
BEDS6
BATHS4 full 1 partial
SQUARE FEET5,776
MLS#26062599
STATUSActive
PROPERTY TYPEResidential - Single Family
SUBDIVISIONFox Creek Estates Add
SCHOOLParkway C-2
Property Description
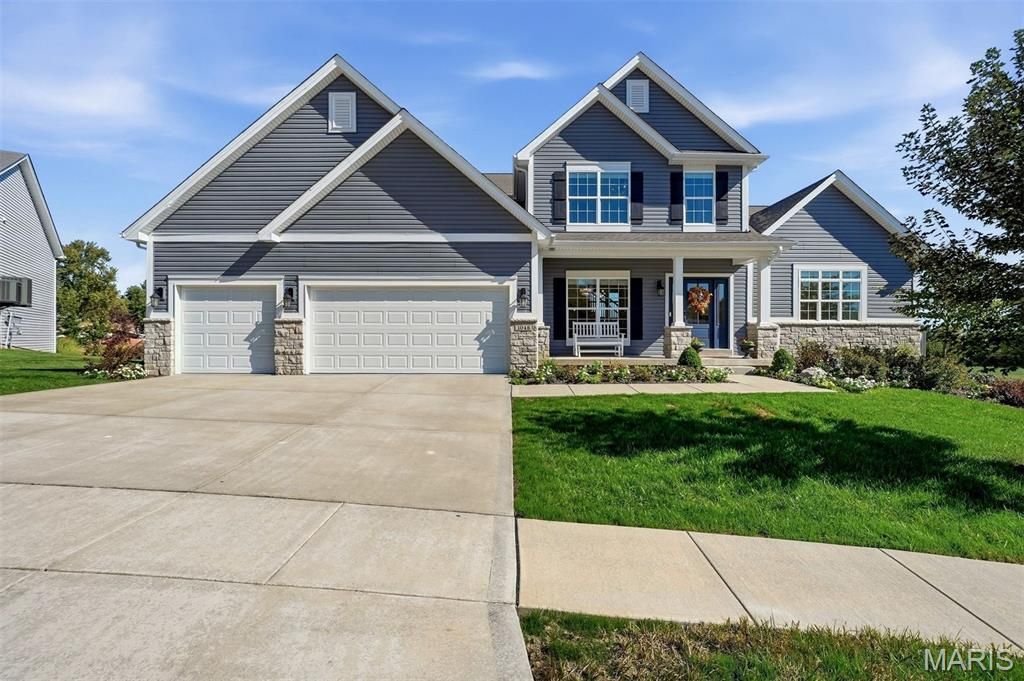
Built in 2022, this beautifully designed home blends sophisticated style with comfortable, modern living. Soaring ceilings and thoughtfully designed spaces create an impressive sense of scale throughout, while the main-floor primary suite offers a private retreat with beautiful bath and generous walk-in closet space. The chef's kitchen is truly the heart of the home, showcasing high-end GE and Bosch appliances and an inviting layout designed for both everyday living and entertaining. The adjoining hearth room, complete with a cozy fireplace, provides the perfect gathering space, while the three-season room extends the living space and offers a wonderful connection to the outdoors.The second floor features generous bedrooms, well-appointed bathrooms, and an inviting lounge area, providing plenty of space for family and guests. The finished walk-out lower level is a standout feature, offering a spacious rec room, wet bar, workout room, private sauna, and fireplace. Whether entertaining, relaxing, exercising, or enjoying a movie or game night, this versatile space offers endless possibilities. Additional highlights include outdoor entertaining area, an expanded water heater, 3 zones and access to a neighborhood pool. With quality finishes, impressive gathering spaces, and a thoughtfully designed floor plan, this home offers a wonderful combination of style, comfort, and functionality.
Property Features
Property Type: Residential - Single Family
Basement: Yes
Basement: 9 ft + Pour, Bathroom, Finished, Sleeping Area, Sump Pump, Walk-Out Access
Cooling: Central Air
Garage: 3 car attached
Heating: Forced Air
Home Style: Traditional
Lot Size: 0.47 Acres
Roof Type: Architectural Shingle
Taxes: $10,509
Year Built: 2022
Amenities
Bar
Breakfast Bar
Built-in Features
Chandelier
Custom Cabinetry
Eat-in Kitchen
Entrance Foyer
High Ceilings
High Speed Internet
Kitchen Island
Lever Faucets
Open Floorplan
Pantry
Master Downstairs
Recessed Lighting
Sauna
Separate Dining
Separate Shower
Smart Thermostat
Soaking Tub
Solid Surface Countertop(s)
Tray Ceiling(s)
Walk-In Closet(s)
Walk-In Pantry
Wet Bar
Feature Descriptions
Appliances: Stainless Steel Appliance(s), Gas Cooktop, Disposal, Freezer, Humidifier, Ice Maker, Microwave, Gas Oven, Self Cleaning Oven, Range Hood, Refrigerator, Bar Fridge
Association Amenities: Pool
Days on Site: 2
Exterior: Frame, HardiPlank Type
Fireplace: Basement, Family Room, Gas
HOA Fee: $425/ Annually
Lot: Adjoins Open Ground, Front Yard, Gentle Sloping, Infill Lot, Landscaped, Some Trees, Sprinklers In Front, Sprinklers In Rear
Parcel#: 21Q-23-0927
Parking: Attached, Driveway, Garage, Garage Door Opener, Garage Faces Front
Sewer: Public Sewer
SQFT. Above Grade: 3876
SQFT. Below Grade: 1900
Utilities: Cable Connected, Electricity Connected, Natural Gas Connected, Sewer Connected, Water Connected
Water: Public
Local Schools
High School: Parkway West High
Middle School: South Middle
Elementary School: Pierremont Elem.
School District: Parkway C-2
Listed By / Shown By
Listed By
Agency Name: Dielmann Sotheby's International Realty
Shown By
Agent Name: Bridgid Riebold
Agent Phone: (618) 541-8300
Agency Title: Strano & Associates

Estimate Your Payment
Estimated Payment
$ 3,881.33 per month $2,657.33 Principal & Interest $875.75 Property Tax $348.25 Homeowner's Insurance
1048 Van Dyke Drive | MLS# 26062599
This single family home located at 1048 Van Dyke Drive, Ballwin, MO 63011 is currently listed for sale with an asking price of $1,194,000. This property was built in 2022 and has 6 bedrooms and 4 full and 1 partial baths with 5776 sq. ft. Van Dyke Drive is located in the Fox Creek Estates Add subdivision within the Parkway C-2 school district. Search Fox Creek Estates Add real estate on briebold.strano.com today.