
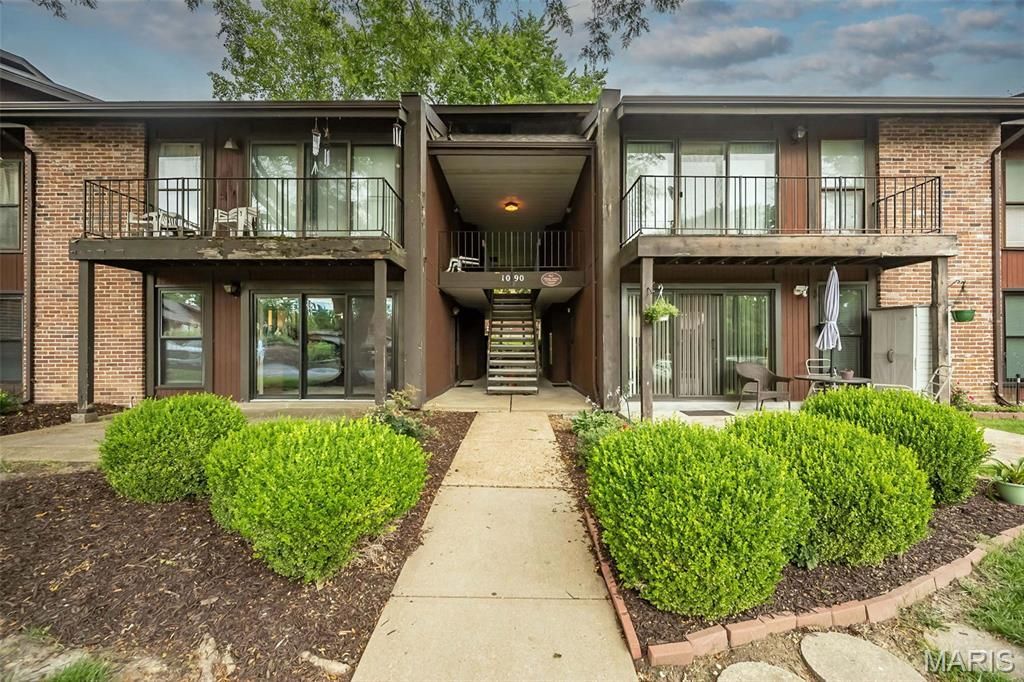
BEDS2
BATHS1 full
SQUARE FEET853
MLS#26036765
STATUSActive
PROPERTY TYPEResidential - Condominium
SUBDIVISIONHeatherbrook Condo Sec 1 Rev
SCHOOLMehlville R-IX
Property Description
Affordable, low-maintenance living in the Heatherbrook Condominiums! This 2-bedroom, 1-bath ground-level condo offers a great opportunity for an owner-occupant or investor. The neutral interior provides a blank canvas for a buyer to make it their own, with the convenience of a full-size washer and dryer in the unit and refrigerator included.BONUS-St. Louis County occupancy inspection has been completed and PASSED! The condo may also be rented, making it an attractive option for investors or buyers looking for future flexibility. FHA BUYERS-there may be an opportunity to purchase using FHA financing through FHA Single-Unit/Spot Approval, subject to FHA and lender requirements. Ask for details and lender information. Enjoy community amenities including a pool, tennis courts and clubhouse, plus landscaping and snow removal. Water, sewer and trash are also included in the condo fee. Conveniently located near I-55 and I-255 with easy access to shopping, restaurants and hospitals. Whether you're looking to stop renting and start building equity, downsize, or add a rental property to your portfolio, this condo offers an affordable opportunity with multiple financing and ownership possibilities. Schedule your showing today!
Property Features
Property Type: Residential - Condominium
Basement: None
Cooling: Ceiling Fan(s), Central Air
Heating: Electric, Forced Air
Home Style: Traditional
Lot Size: 0.07 Acres
Roof Type: Architectural Shingle
Taxes: $1,364
Year Built: 1974
Feature Descriptions
Appliances: Dishwasher, Disposal, Dryer, Microwave, Built-In Electric Oven, Refrigerator, Washer
Association Amenities: Outside Management, Pool, Tennis Court(s)
Days on Site: 113
Exterior: Brick Veneer, Frame
HOA Fee: $320/ Monthly
Lot: Near Public Transit, Paved, Some Trees
Parcel#: 29J-21-1415
Parking: Additional Parking, Common, Guest
Sewer: Public Sewer
SQFT. Above Grade: 853
Utilities: Cable Available, Electricity Connected, Sewer Connected, Water Connected
Water: Public
Room Sizes
Living Room: 15x11
Dining Room: 8x8
Kitchen: 8x6
Primary Bedroom: 14x11
Bedroom 2: 10x10
Local Schools
High School: Oakville Sr. High
Middle School: Bernard Middle
Elementary School: Blades Elem.
School District: Mehlville R-IX
Listed By / Shown By
Listed By
Agency Name: Coldwell Banker Premier Group
Shown By
Agent Name: Bridgid Riebold
Agent Phone: (618) 541-8300
Agency Title: Strano & Associates

Estimate Your Payment
Estimated Payment
$ 396.86 per month $250.38 Principal & Interest $113.67 Property Tax $32.81 Homeowner's Insurance
1090 Mersey Bend Drive, Unit A | MLS# 26036765
This condo located at 1090 Mersey Bend Drive, Unit A, Saint Louis, MO 63129 is currently listed for sale with an asking price of $112,500. This property was built in 1974 and has 2 bedrooms and 1 full baths with 853 sq. ft. Mersey Bend Drive, Unit A is located in the Heatherbrook Condo Sec 1 Rev subdivision within the Mehlville R-IX school district. Search Heatherbrook Condo Sec 1 Rev real estate on briebold.strano.com today.