
BEDS3
BATHS1 full
SQUARE FEET864
MLS#26064183
STATUSActive
PROPERTY TYPEResidential - Single Family
SUBDIVISIONLarimore Hills
SCHOOLHazelwood
Property Description
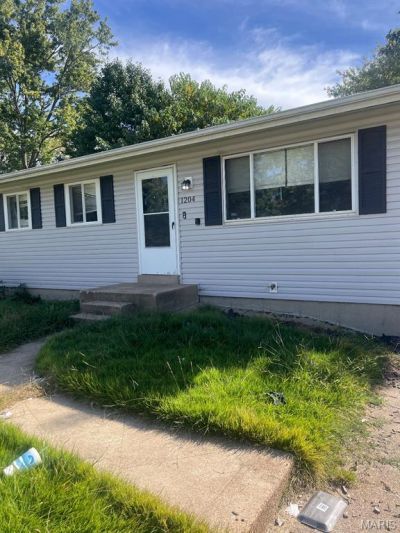
Solid single-story ranch home offering efficient living and incredible potential in St. Louis County's Larimore Hills neighborhood! Featuring 3 bedrooms, 1 full bathroom, and 864 sq. ft. of main-level living space, this move-in ready residence is ideal for primary buyers or savvy investors. The layout includes a bright front living room, central eat-in kitchen with custom cabinetry, and 3 comfortable bedrooms with built-in closets. A full unfinished basement doubles your functional space, providing extensive storage, laundry hookups, and equity potential. Exterior highlights feature durable vinyl/brick accent siding, asphalt shingle roof, a private concrete driveway, and an open rear patio overlooking a level, fully/partially fenced yard with mature trees. Served by public water, sewer, natural gas, central AC, and Hazelwood School District (Glasgow Elementary). Close to local parks, transit, and major roadways
Property Features
Property Type: Residential - Single Family
Basement: Yes
Basement: Partially Finished, Full
Cooling: Central Air, Electric
Heating: Forced Air, Natural Gas
Home Style: Ranch
Lot Size: 0.12 Acres
Roof Type: Asphalt
Taxes: $1,711
Year Built: 1958
Amenities
Other
Feature Descriptions
Appliances: Gas Water Heater
Exterior: Vinyl Siding
Lot: Level
Parcel#: 09E-62-1427
Parking: Off Street
Sewer: Public Sewer
SQFT. Above Grade: 864
Utilities: Cable Available, Electricity Available, Natural Gas Available, Sewer Connected, Water Available
Water: Public
Room Sizes
Living Room: 17x12
Kitchen: 12x12
Primary Bedroom: 13x9
Bedroom 2: 12x9
Bedroom 3: 12x9
Local Schools
High School: Hazelwood West High
Middle School: Southeast Middle
Elementary School: Larimore Elem.
School District: Hazelwood
Listed By / Shown By
Listed By
Agency Name: Trelora Realty, Inc
Shown By
Agent Name: Bridgid Riebold
Agent Phone: (618) 541-8300
Agency Title: Strano & Associates

Estimate Your Payment
Estimated Payment
$ 356.30 per month $188.95 Principal & Interest $142.58 Property Tax $24.76 Homeowner's Insurance
1204 Prigge Avenue | MLS# 26064183
This single family home located at 1204 Prigge Avenue , Saint Louis, MO 63138 is currently listed for sale with an asking price of $84,900. This property was built in 1958 and has 3 bedrooms and 1 full baths with 864 sq. ft. Prigge Avenue is located in the Larimore Hills subdivision within the Hazelwood school district. Search Larimore Hills real estate on briebold.strano.com today.