
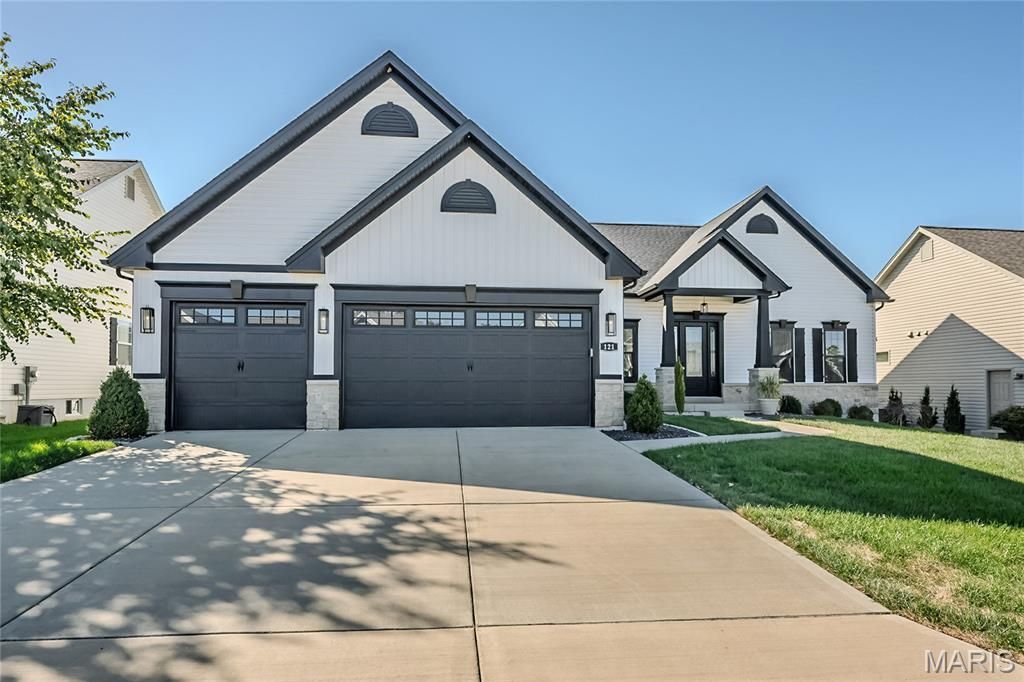
BEDS3
BATHS3 full
SQUARE FEET2,232
MLS#26063298
STATUSActive
PROPERTY TYPEResidential - Single Family
SUBDIVISIONEagle Estates
SCHOOLWentzville R-IV
Property Description
One of the stars of Eagle Estates, a charming enclave of custom homes on large lots with great pride of ownership. This home is ready for enjoyment on day one. There is no need to wait for a new build. This home is priced well below replacement costs. This is a location that is close to everything and highway access to Highway 40, Highway N, and 364.This could be the ranch you have been dreaming about with the options of your dreams. Easy to Show and Easy to Love.
Property Features
Property Type: Residential - Single Family
Basement: Yes
Basement: 9 ft + Pour, Storage Space, Unfinished
Cooling: Ceiling Fan(s), Central Air
Garage: 3
Heating: Forced Air, Gas
Home Style: Ranch, Traditional
Lot Size: 0.33 Acres
Roof Type: Architectural Shingle
Taxes: $6,702
Year Built: 2020
Amenities
Breakfast Bar
Built-in Features
Ceiling Fan(s)
Custom Cabinetry
Double Vanity
Eat-in Kitchen
Entrance Foyer
Granite Counters
High Ceilings
High Speed Internet
Kitchen Island
Open Floorplan
Recessed Lighting
Separate Dining
Shower
Solid Surface Countertop(s)
Walk-In Closet(s)
Feature Descriptions
Appliances: Dishwasher, Disposal, Dryer, Ice Maker, Microwave, Gas Oven, Built-In Gas Range, Refrigerator, Washer, Water Heater
Association Amenities: Association Management
Exterior: Stone, Vinyl Siding
Fireplace: Gas, Gas Log, Great Room, Stone
HOA Fee: $300/ Annually
Lot: Back Yard, Corners Marked, Interior Lot, Landscaped, Level, Rectangular Lot, Some Trees
Parcel#: 4-0038-C411-00-0006.0000000
Parking: Additional Parking, Attached, Concrete, Driveway, Garage, Garage Door Opener, Garage Faces Front, Heated Garage
Sewer: Public Sewer
SQFT. Above Grade: 2232
Utilities: Cable Available, Cable Connected, Electricity Available, Electricity Connected, Natural Gas Available, Natural Gas Connected, Water Available, Water Connected
Water: Public
Room Sizes
Dining Room: 13x10
Kitchen: 16x14
Great Room: 16x16
Primary Bedroom: 16x13
Primary Bathroom: 16x8
Bedroom 2: 12x11
Bedroom 3: 12x11
Laundry: 7x6
Local Schools
High School: Timberland High
Middle School: Wentzville South Middle
Elementary School: Duello Elem.
School District: Wentzville R-IV
Listed By / Shown By
Listed By
Agency Name: Fox & Riley Real Estate
Shown By
Agent Name: Bridgid Riebold
Agent Phone: (618) 541-8300
Agency Title: Strano & Associates

Estimate Your Payment
Estimated Payment
$ 2,446.17 per month $1,668.95 Principal & Interest $558.50 Property Tax $218.72 Homeowner's Insurance
121 Eagle Estates Drive | MLS# 26063298
This single family home located at 121 Eagle Estates Drive , Lake Saint Louis, MO 63367 is currently listed for sale with an asking price of $749,900. This property was built in 2020 and has 3 bedrooms and 3 full baths with 2232 sq. ft. Eagle Estates Drive is located in the Eagle Estates subdivision within the Wentzville R-IV school district. Search Eagle Estates real estate on briebold.strano.com today.