
BEDS2
BATHS2 full
SQUARE FEET1,132
MLS#26064252
STATUSActive
PROPERTY TYPEResidential - Condominium
SUBDIVISIONVillage At Paddock Lake Condo
SCHOOLHazelwood
Property Description
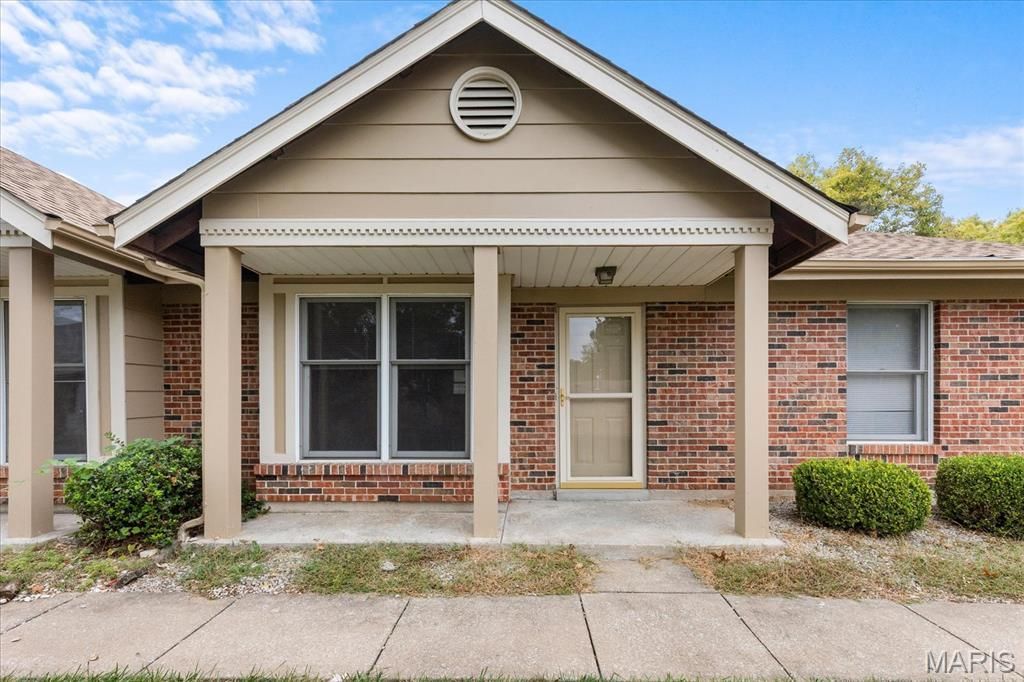
Welcome to easy, low-maintenance living in this inviting 2-bedroom, 2-bath attached villa located in a 55+ community. A covered front porch opens to a bright, spacious living and dining area featuring neutral finishes, wood-look flooring and abundant natural light. The kitchen offers white cabinetry, generous counter space, a breakfast bar and an adjoining dining area. The primary bedroom includes a private full bath and ample closet space, while the second bedroom and additional full bath provide flexibility for guests, hobbies or a home office. Outside, enjoy a private fenced patio area beneath mature shade trees. An attached 2-car garage provides convenient parking and additional storage. This comfortable villa is ready for its next owner.
Property Features
Property Type: Residential - Condominium
Basement: None
Cooling: Ceiling Fan(s), Central Air
Garage: 2 car attached
Heating: Forced Air
Home Style: Ranch
Lot Size: 0.20 Acres
Roof Type: Architectural Shingle
Taxes: $1,862
Year Built: 1986
Amenities
Breakfast Bar
Ceiling Fan(s)
Separate Dining
Feature Descriptions
Appliances: Dishwasher, Microwave, Refrigerator
Association Amenities: Common Ground, Gated
Exterior: Brick, Brick Veneer
Fireplace: None
HOA Fee: $425/ Monthly
Lot: Corner Lot
Parcel#: 07F-51-1370
Parking: Garage, Garage Door Opener
Sewer: Public Sewer
SQFT. Above Grade: 1132
Utilities: Electricity Connected, Sewer Connected, Water Connected
Water: Public
Local Schools
High School: Hazelwood Central High
Middle School: Central Middle
Elementary School: Townsend Elem.
School District: Hazelwood
Listed By / Shown By
Listed By
Agency Name: Coldwell Banker Realty - Gundaker
Shown By
Agent Name: Bridgid Riebold
Agent Phone: (618) 541-8300
Agency Title: Strano & Associates

Estimate Your Payment
Estimated Payment
$ 432.06 per month $244.81 Principal & Interest $155.17 Property Tax $32.08 Homeowner's Insurance
12230 Tarpon Drive | MLS# 26064252
This condo located at 12230 Tarpon Drive , Florissant, MO 63033 is currently listed for sale with an asking price of $110,000. This property was built in 1986 and has 2 bedrooms and 2 full baths with 1132 sq. ft. Tarpon Drive is located in the Village At Paddock Lake Condo subdivision within the Hazelwood school district. Search Village At Paddock Lake Condo real estate on briebold.strano.com today.