
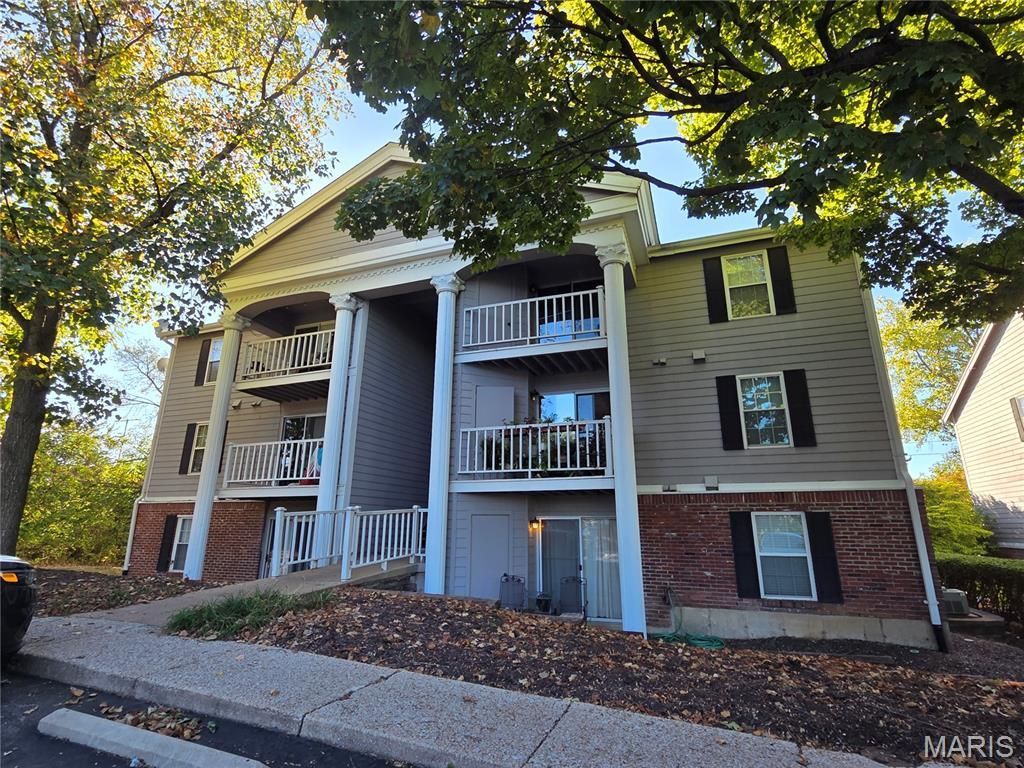
BEDS2
BATHS1 full
SQUARE FEET784
MLS#26065150
STATUSActive
PROPERTY TYPEResidential - Condominium
SUBDIVISIONFern Ridge Condo 2 Bldg 2
SCHOOLParkway C-2
Property Description
Well-maintained 2-bedroom, 1 bathroom condo in a convenient location! Features an open floor plan with laminate flooring throughout and bright natural light streaming through the living room sliding door. Offers in-unit laundry and extra lower level storage. Ideally located near Creve Coeur Lake, parks, shopping, dining, and hospitals with easy highway access for an effortless commute.
Property Features
Property Type: Residential - Condominium
Cooling: Electric
Heating: Gas
Home Style: Apartment Style
Lot Size: 0.05 Acres
Taxes: $1,382
Year Built: 1984
Amenities
Ceiling Fan(s)
Eat-in Kitchen
Laminate Counters
Open Floorplan
Pantry
Feature Descriptions
Appliances: Dishwasher, Free-Standing Electric Oven, Free-Standing Electric Range, Refrigerator, Free-Standing Refrigerator, Washer/Dryer, Gas Water Heater
Association Amenities: Common Ground, Pool
Days on Site: 1
Exterior: Brick Veneer, Concrete
HOA Fee: $390/ Monthly
Lot: Adjoins Common Ground, Level
Parcel#: 16P-52-1079
Parking: Additional Parking, Asphalt, No Garage, Parking Lot
Sewer: Public Sewer
SQFT. Above Grade: 784
Utilities: Cable Available, Electricity Connected, Natural Gas Connected, Sewer Connected, Water Available
Water: Public
Window: Blinds
Room Sizes
Living Room: 15x13
Bedroom: 13x10
Bedroom 2: 10x9
Kitchen: 11x10
Local Schools
High School: Parkway North High
Middle School: Northeast Middle
Elementary School: Ross Elem.
School District: Parkway C-2
Listed By / Shown By
Listed By
Agency Name: Coldwell Banker Realty - Gundaker
Shown By
Agent Name: Bridgid Riebold
Agent Phone: (618) 541-8300
Agency Title: Strano & Associates

Estimate Your Payment
Estimated Payment
$ 429.82 per month $278.20 Principal & Interest $115.17 Property Tax $36.46 Homeowner's Insurance
12836 Portulaca Drive , Unit D | MLS# 26065150
This condo located at 12836 Portulaca Drive , Unit D, Unincorporated, MO 63146 is currently listed for sale with an asking price of $125,000. This property was built in 1984 and has 2 bedrooms and 1 full baths with 784 sq. ft. Portulaca Drive , Unit D is located in the Fern Ridge Condo 2 Bldg 2 subdivision within the Parkway C-2 school district. Search Fern Ridge Condo 2 Bldg 2 real estate on briebold.strano.com today.