
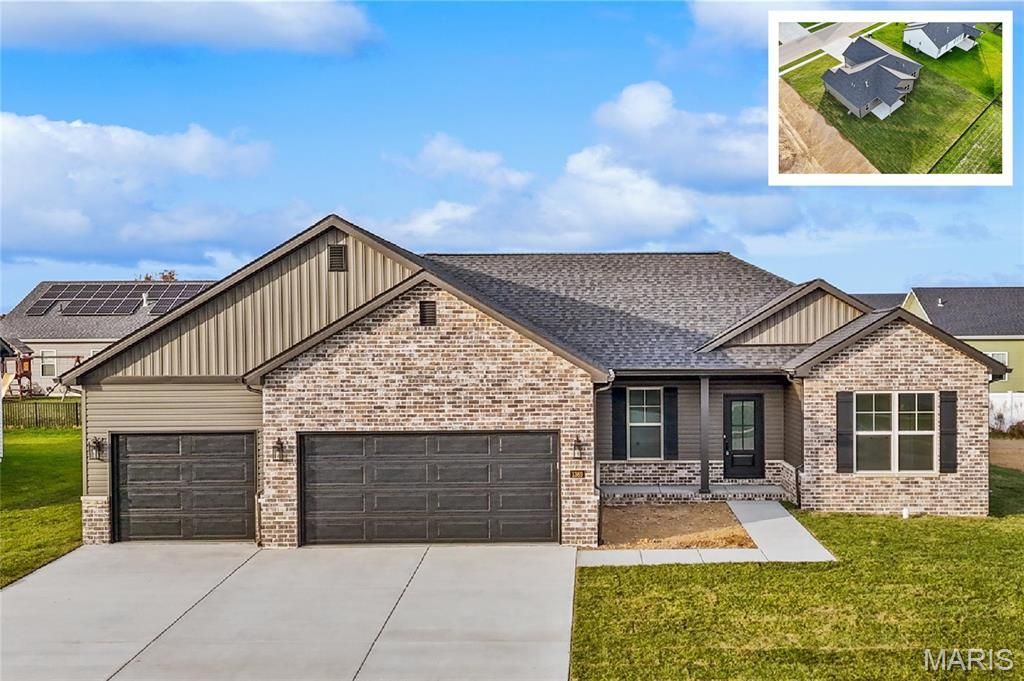
BEDS5
BATHS3 full
SQUARE FEET3,078
MLS#26072960
STATUSComing Soon
PROPERTY TYPEResidential - Single Family
SUBDIVISIONReserves-Timber Rdg West Ph 1
SCHOOLO Fallon DIST 90
Property Description
Brand-new ranch in The Reserves at Timber Ridge West offering 3,078 sq ft of finished living space with 5 bedrooms and 3 full baths! The open-concept main level features 9' walls, tray ceilings, waterproof laminate flooring and a 36 gas fireplace with marble surround. The kitchen has quartzite tops, soft-close maple cabinets with crown trim and new stainless appliances, including a gas range. The primary suite offers a tray ceiling and a private bath with a 5' tile shower and glass door. The finished lower level has 9' pour walls and adds 2 more bedrooms, a full bath and plenty of flex space for a family room, guests or a home gym. It's built for comfort and efficiency, with 2x6 exterior walls, R-50 blown attic insulation, a Trane 95% furnace, 16 SEER AC, Low-E windows and 30-year architectural shingles. Outside you'll find an insulated, finished 3-car garage, an 11x20 covered patio, and a fully sodded yard. Convenient to Scott AFB, shopping and dining!
Property Features
Property Type: Residential - Single Family
Basement: Yes
Basement: 9 ft + Pour, Bathroom, Finished, Full, Sleeping Area, Storage Space
Cooling: Central Air
Garage: 3 car attached
Heating: Forced Air
Lot Size: 0.26 Acres
Taxes: $34
Amenities
Breakfast Bar
Custom Cabinetry
Double Vanity
Eat-in Kitchen
Kitchen Island
Open Floorplan
Pantry
Tray Ceiling(s)
Walk-In Closet(s)
Feature Descriptions
Exterior: Brick, Vinyl Siding
Fireplace: Family Room, Gas
Lot: Interior Lot, Level
Parcel#: 03-13.0-406-009
Sewer: Public Sewer
SQFT. Above Grade: 1888
SQFT. Below Grade: 1190
Utilities: Electricity Available, Natural Gas Available, Sewer Available, Water Available
Water: Public
Room Sizes
Family Room: 21x19
Dining Room: 13x12
Kitchen: 15x13
Primary Bedroom: 15x15
Primary Bathroom: 13x13
Laundry: 12x6
Bedroom 2: 12x12
Bedroom 3: 12x12
Bathroom 2: 8x8
Family Room: 31x17
Bedroom 4: 12x12
Bedroom 5: 16x15
Bathroom 3: 11x6
Local Schools
High School: OFallon
Middle School: OFALLON DIST 90
Elementary School: OFALLON DIST 90
School District: O Fallon DIST 90
Listed By / Shown By
Listed By
Agency Name: Judy Dempcy Homes Powered by KW Pinnacle
Shown By
Agent Name: Bridgid Riebold
Agent Phone: (618) 541-8300
Agency Title: Strano & Associates

Estimate Your Payment
Estimated Payment
$ 1,535.32 per month $1,354.92 Principal & Interest $2.83 Property Tax $177.57 Homeowner's Insurance
1369 Dove Hollow Circle | MLS# 26072960
This single family home located at 1369 Dove Hollow Circle , O Fallon, IL 62269 is currently listed for sale with an asking price of $608,800. This property has 5 bedrooms and 3 full baths with 3078 sq. ft. Dove Hollow Circle is located in the Reserves-Timber Rdg West Ph 1 subdivision within the O Fallon DIST 90 school district. Search Reserves-Timber Rdg West Ph 1 real estate on briebold.strano.com today.