
BEDS5
BATHS3 full 1 partial
SQUARE FEET2,602
MLS#26064933
STATUSActive
PROPERTY TYPEResidential - Single Family
SUBDIVISIONNorwood Terrace
SCHOOLGranite City DIST 9
Property Description
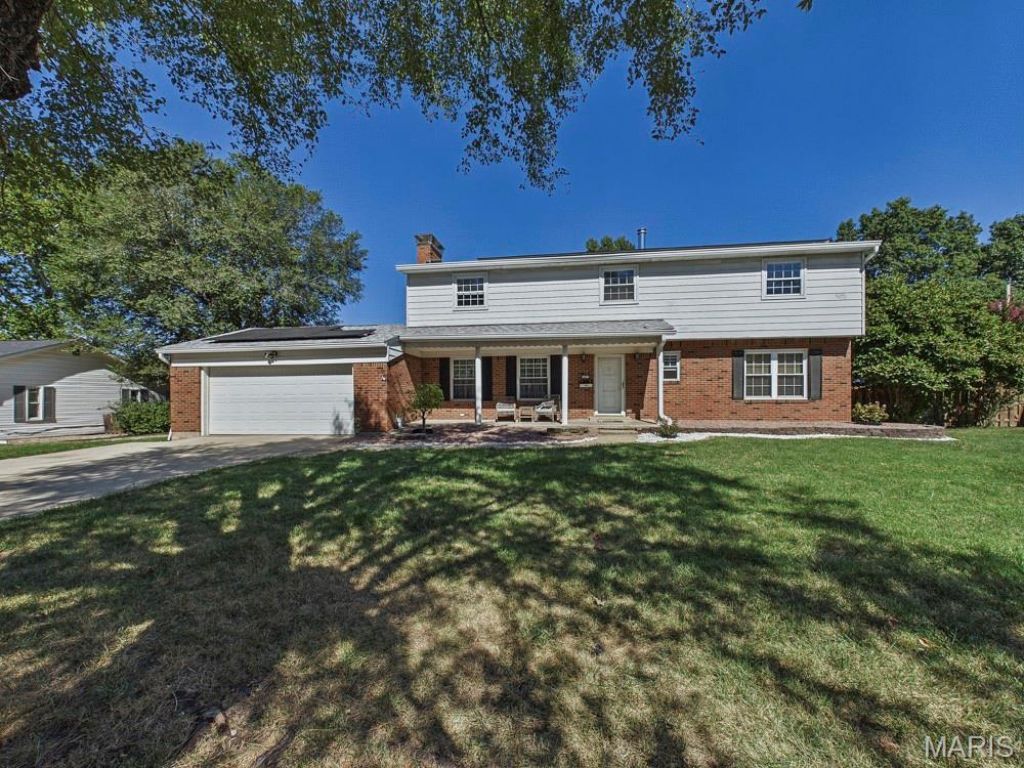
Welcome to this spacious 5-bedroom, 3 Full baths plus a half bath, two-story home offering a flexible floor plan with two primary suites! A covered front porch welcomes you into the main level featuring a living room with gas fireplace, separate dining room, eat-in kitchen with all appliances staying, convenient main-floor laundry, and a primary suite with full bath. The upper level offers a second primary suite with full bath and walk-in closet, plus three additional bedrooms and another full bath. The partially finished basement provides additional living space with a family room and fireplace, perfect for entertaining or relaxing and unfinished space for storage. Enjoy outdoor living from the large deck off the kitchen and take advantage of the 10x16 shed for additional storage. Recent improvements include a new roof and gutters in 2025, HVAC system in 2013 plus furnace has a wood-burning with heat pump option. Solar panels are leased, with the lease agreement available. This home offers generous living space, multiple living areas, and a versatile layout-schedule your showing today!
Property Features
Property Type: Residential - Single Family
Basement: Yes
Basement: Partially Finished, Full
Cooling: Central Air
Garage: 2
Heating: Forced Air, Wood
Home Style: Traditional
Lot Size: 0.30 Acres
Taxes: $1,629
Year Built: 1957
Feature Descriptions
Appliances: Dishwasher, Dryer, Electric Range, Refrigerator, Washer
Exterior: Brick, Other, Vinyl Siding
Fireplace: Basement, Living Room
Lot: Level
Lot Dimensions: 106x125
Parcel#: 22-2-20-05-14-301-005
Sewer: Public Sewer
SQFT. Above Grade: 2195
SQFT. Below Grade: 407
Water: Public
Room Sizes
Dining Room: 11.6x11.2
Kitchen: 12.5x11.2
Breakfast Room: 7.5x6.7
Bathroom: 7.5x3.11
Living Room: 19.1x10.8
Primary Bedroom: 17.4x12.6
Primary Bathroom: 12.2x4.5
Primary Bathroom: 7.11x6.7
Primary Bedroom: 24.11x12.2
Bedroom 3: 13.2x11.2
Bedroom 4: 13.5x13.2
Bedroom 5: 10.7x9.8
Family Room: 21.1x17.3
Other: 4.11x10.4
Local Schools
High School: Granite City
Middle School: GRANITE CITY DIST 9
Elementary School: GRANITE CITY DIST 9
School District: Granite City DIST 9
Listed By / Shown By
Listed By
Agency Name: RE/MAX Alliance
Shown By
Agent Name: Bridgid Riebold
Agent Phone: (618) 541-8300
Agency Title: Strano & Associates

Estimate Your Payment
Estimated Payment
$ 752.22 per month $545.04 Principal & Interest $135.75 Property Tax $71.43 Homeowner's Insurance
1411 Norwood Drive | MLS# 26064933
This single family home located at 1411 Norwood Drive , Granite City, IL 62040 is currently listed for sale with an asking price of $244,900. This property was built in 1957 and has 5 bedrooms and 3 full and 1 partial baths with 2602 sq. ft. Norwood Drive is located in the Norwood Terrace subdivision within the Granite City DIST 9 school district. Search Norwood Terrace real estate on briebold.strano.com today.