
BEDS5
BATHS2 full 2 partial
SQUARE FEET4,960
MLS#26063564
STATUSComing Soon
PROPERTY TYPEResidential - Single Family
SUBDIVISIONWhite Gate Farms Estates
SCHOOLParkway C-2
Property Description
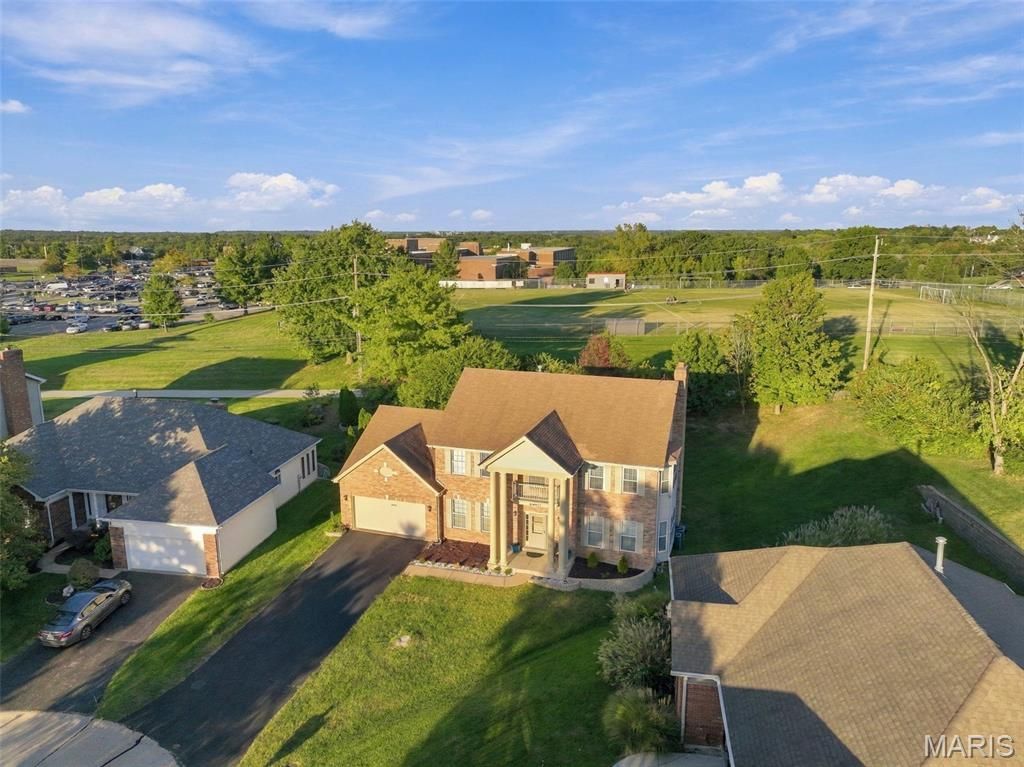
Grand in Scale. Exceptional in Detail.Set within White Gate Farms Estates, The Grand Estate at Jockey Club offers more than 5,000 square feet of thoughtfully designed living space with five bedrooms and room to live, gather, and entertain exceptionally well.At the heart of the home is a beautifully renovated kitchen, complemented by an expansive finished lower level with a private theater room and a four-season room that opens to a landscaped backyard and oversized deck.And yet, some of the home's best features are the ones you have to experience for yourself.From the private primary retreat to the versatile living spaces and thoughtful updates throughout, every room reveals something more.5 Bedrooms. 5,000+ Square Feet. One Grand Estate.
Property Features
Property Type: Residential - Single Family
Basement: Yes
Basement: 8 ft + Pour, Bathroom, Partially Finished, Sump Pump
Cooling: Attic Fan, Ceiling Fan(s), Central Air, Electric, Zone
Garage: 2 car attached
Heating: Natural Gas
Home Style: Traditional
Lot Size: 0.33 Acres
Roof Type: Architectural Shingle
Taxes: $8,018
Year Built: 1994
Amenities
Breakfast Bar
Built-in Features
Custom Cabinetry
Double Vanity
Eat-in Kitchen
Entrance Foyer
Granite Counters
High Ceilings
Kitchen Island
Open Floorplan
Separate Dining
Separate Shower
Smart Thermostat
Walk-In Closet(s)
Feature Descriptions
Appliances: Stainless Steel Appliance(s), Gas Cooktop, Disposal, Down Draft, Exhaust Fan, Microwave, Built-In Electric Oven, Free-Standing Refrigerator, Washer/Dryer
Association Amenities: Common Ground
Exterior: Asphalt, Brick Veneer, Vinyl Siding
Fireplace: Gas
HOA Fee: $669.5/ Annually
Lot: Adjoins Common Ground, Back Yard, Cul-De-Sac
Parcel#: 21R-44-1641
Parking: Additional Parking
Sewer: Public Sewer
SQFT. Above Grade: 3460
SQFT. Below Grade: 1500
Utilities: Electricity Connected, Sewer Connected
Water: Public
Local Schools
High School: Parkway West High
Middle School: West Middle
Elementary School: Claymont Elem.
School District: Parkway C-2
Listed By / Shown By
Listed By
Agency Name: Coldwell Banker Realty - Gundaker
Shown By
Agent Name: Bridgid Riebold
Agent Phone: (618) 541-8300
Agency Title: Strano & Associates

Estimate Your Payment
Estimated Payment
$ 2,467.99 per month $1,591.28 Principal & Interest $668.17 Property Tax $208.54 Homeowner's Insurance
14901 Jockey Club Drive | MLS# 26063564
This single family home located at 14901 Jockey Club Drive , Chesterfield, MO 63017 is currently listed for sale with an asking price of $715,000. This property was built in 1994 and has 5 bedrooms and 2 full and 2 partial baths with 4960 sq. ft. Jockey Club Drive is located in the White Gate Farms Estates subdivision within the Parkway C-2 school district. Search White Gate Farms Estates real estate on briebold.strano.com today.