
BEDS3
BATHS2 full 1 partial
SQUARE FEET1,860
MLS#26062931
STATUSPending
PROPERTY TYPEResidential - Single Family
SUBDIVISIONSoulard
SCHOOLSt Louis City
Property Description
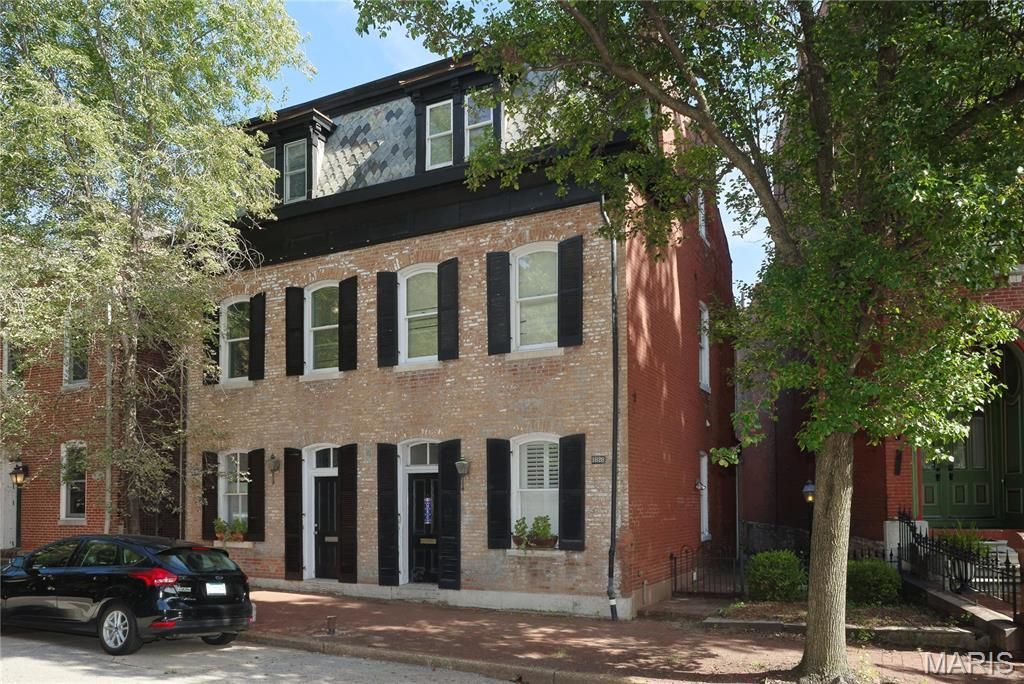
Fantastic opportunity in the heart of Historic Soulard! This SINGLE-FAMILY HOME with NO HOA offers 3 bedrooms, 2.5 baths, a beautifully designed private courtyard, and one off-street parking space. The bones of this home are great, but the interior is ready for renovation and your personal vision. The living/dining area features a ventless gas fireplace flanked by built-in bookcases, hardwood floors, and an abundance of natural light. Notable updates include a newer flat-roof portion, approximately 5-year-old appliances, tuckpointing and repairs to the east wall in 2016, replacement skylight in 2022, gutters 2025 and a Zone 2 HVAC system approximately one year old. Enjoy an unbeatable Soulard location just blocks from the Soulard Farmers Market, fabulous restaurants and bars, neighborhood parks, and nearby Anheuser-Busch. Bring your ideas and transform this home into something truly special! Check schools as many have changed boundaries.Seller is seeking a cash offer with no contingencies.
Property Features
Property Type: Residential - Single Family
Basement: Yes
Basement: Unfinished, Walk-Up Access
Cooling: Central Air
Heating: Forced Air, Gas
Home Style: Historic
Lot Size: 0.11 Acres
Roof Type: Flat
Taxes: $5,863
Year Built: 1885
Amenities
Bookcases
Kitchen Island
Feature Descriptions
Appliances: Gas Water Heater
Days on Site: 11
Exterior: Brick
Fireplace: Living Room
Lot: Landscaped, Level
Parcel#: 0372-00-0045-0
Parking: Parking Pad
Sewer: Public Sewer
SQFT. Above Grade: 1860
Utilities: Electricity Available, Natural Gas Available
Water: Public
Window: Insulated Windows
Local Schools
High School: Roosevelt High
Middle School: Fanning Middle Community Ed.
Elementary School: Sigel Elem. Comm. Ed. Center
School District: St Louis City
Listed By / Shown By
Listed By
Agency Name: Realty Executives of St. Louis
Shown By
Agent Name: Bridgid Riebold
Agent Phone: (618) 541-8300
Agency Title: Strano & Associates

Estimate Your Payment
Estimated Payment
$ 1,180.82 per month $612.03 Principal & Interest $488.58 Property Tax $80.21 Homeowner's Insurance
1828 S 8th Street | MLS# 26062931
This single family home located at 1828 S 8th Street, Saint Louis, MO 63104 is currently listed for sale with an asking price of $275,000. This property was built in 1885 and has 3 bedrooms and 2 full and 1 partial baths with 1860 sq. ft. S 8th Street is located in the Soulard subdivision within the St Louis City school district. Search Soulard real estate on briebold.strano.com today.