
BEDS3
BATHS2 full
SQUARE FEET1,333
MLS#26054152
STATUSActive
PROPERTY TYPEResidential - Single Family
SUBDIVISIONParkmont Estates 4
SCHOOLHazelwood
Property Description
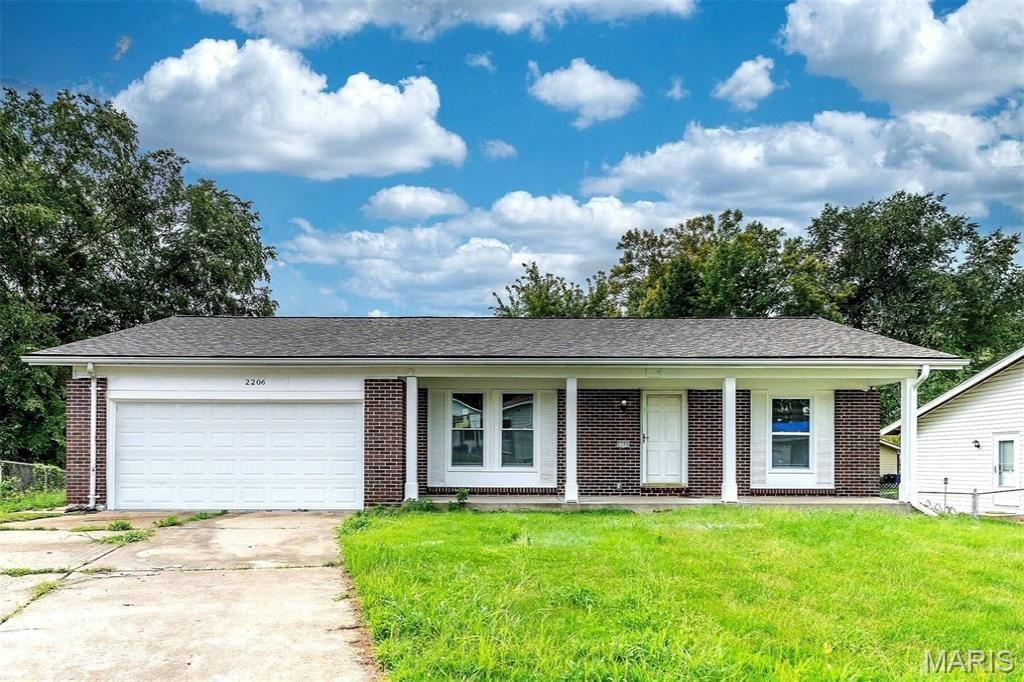
BACK ON MARKET... No fault to seller. Discover the charm of 2206 Outlook Drive, St Louis, MO 63136, a completely remodeled single-family ranch home built in 1969. This residence has been thoughtfully updated, offering a fresh and inviting atmosphere for its next owners. The recently updated kitchen is a culinary delight, featuring sleek stainless steel appliances that complement its modern design. This space is designed for both everyday meals and entertaining. With three comfortable bedrooms and two well-appointed bathrooms, this home provides ample space for relaxation and personal routines. An attached 2 car garage offers convenience and additional storage, while a welcoming porch provides a pleasant spot for outdoor enjoyment. This meticulously updated ranch home is ready to embrace its new residents with comfort and style.
Property Features
Property Type: Residential - Single Family
Basement: Yes
Basement: Concrete, Full, Walk-Out Access
Cooling: Central Air, Electric
Garage: 2 car attached
Heating: Forced Air, Natural Gas
Home Style: Ranch, Traditional
Lot Size: 0.18 Acres
Taxes: $2,738
Year Built: 1969
Amenities
Eat-in Kitchen
Entrance Foyer
Open Floorplan
Pantry
Separate Dining
Shower
Feature Descriptions
Appliances: Dishwasher, Microwave, Range, Refrigerator
Days on Site: 36
Exterior: Brick Veneer, Stone Veneer, Vinyl Siding
Fireplace: None
Lot: Level
Lot Dimensions: 66 X 120
Parcel#: 09F-52-0798
Parking: Attached, Covered, Garage, Garage Door Opener
Sewer: Public Sewer
SQFT. Above Grade: 1333
Utilities: Electricity Connected
Water: Public
Local Schools
High School: Hazelwood East High
Middle School: East Middle
Elementary School: Grannemann Elem.
School District: Hazelwood
Listed By / Shown By
Listed By
Agency Name: Keyrenter St. Louis West
Shown By
Agent Name: Bridgid Riebold
Agent Phone: (618) 541-8300
Agency Title: Strano & Associates

Estimate Your Payment
Estimated Payment
$ 693.85 per month $411.73 Principal & Interest $228.17 Property Tax $53.96 Homeowner's Insurance
2206 Outlook Drive | MLS# 26054152
This single family home located at 2206 Outlook Drive, Saint Louis, MO 63136 is currently listed for sale with an asking price of $185,000. This property was built in 1969 and has 3 bedrooms and 2 full baths with 1333 sq. ft. Outlook Drive is located in the Parkmont Estates 4 subdivision within the Hazelwood school district. Search Parkmont Estates 4 real estate on briebold.strano.com today.