
BEDS4
BATHS3 full 1 partial
SQUARE FEET2,914
MLS#26063608
STATUSComing Soon
PROPERTY TYPEResidential - Single Family
SUBDIVISIONStonebridge Bluffs 1st Add
SCHOOLCollinsville DIST 10
Property Description
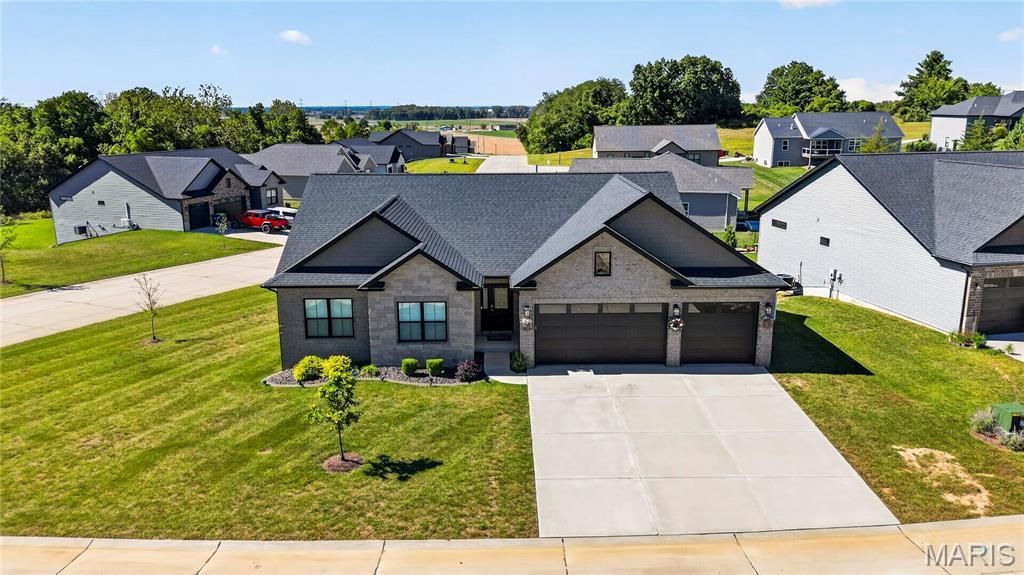
Built in 2023 in Stonebridge Bluffs, this ranch style home offers a spacious, functional floor plan with thoughtful finishes and plenty of room to spread out. The main level features an open-concept design with a vaulted great room, gas fireplace, and abundant natural light. The kitchen offers solid surface countertops, a center island with breakfast bar, and under-cabinet lighting, with a convenient half bath and large main-floor laundry nearby.The main-level primary suite provides a comfortable retreat with a walk-in closet and private bath featuring a spacious tiled walk-in shower and dual vanities. The finished lower level adds even more living space, including a fourth bedroom, full bath, and generous family room with lookout windows.Outside, the home sits on a nicely sized corner lot. Since its construction, the sellers have added several valuable amenities, including a heated and cooled garage, vinyl privacy fencing, and a whole-house backup generator. Located in a popular Maryville neighborhood with convenient access to I-64, 1-255, SIU-Edwardsville, shopping, dining, and more.
Property Features
Property Type: Residential - Single Family
Basement: Yes
Basement: 9 ft + Pour, Bathroom, Egress Window, Partially Finished, Full
Cooling: Central Air
Garage: 3
Heating: Natural Gas
Home Style: Ranch
Lot Size: 0.47 Acres
Taxes: $0
Year Built: 2024
Feature Descriptions
Appliances: Dishwasher, Dryer, Microwave, Oven, Refrigerator, Washer
Association Amenities: Other
Exterior: Brick Veneer, Vinyl Siding
HOA Fee: $100/ Annually
Lot: Corner Lot, Level
Parcel#: 13-2-21-09-01-101-013
Sewer: Public Sewer
SQFT. Above Grade: 1914
SQFT. Below Grade: 1000
Utilities: Natural Gas Available
Water: Public
Room Sizes
Great Room: 25x15
Kitchen: 14x12
Breakfast Room: 14x9
Primary Bedroom: 15x14
Primary Bathroom: 11x10
Bedroom: 13x11
Bedroom: 12x11
Bathroom: 9x5
Family Room: 36x15
Bedroom: 15x14
Bathroom: 9x5
Local Schools
High School: Collinsville
Middle School: COLLINSVILLE DIST 10
Elementary School: COLLINSVILLE DIST 10
School District: Collinsville DIST 10
Listed By / Shown By
Listed By
Agency Name: Tarrant and Harman Real Estate and Auction Co
Shown By
Agent Name: Bridgid Riebold
Agent Phone: (618) 541-8300
Agency Title: Strano & Associates

Estimate Your Payment
Estimated Payment
$ 1,359.31 per month $1,201.81 Principal & Interest $0.00 Property Tax (data not provided by mls) $157.50 Homeowner's Insurance
2911 Kehrswood Court | MLS# 26063608
This single family home located at 2911 Kehrswood Court, Maryville, IL 62062 is currently listed for sale with an asking price of $540,000. This property was built in 2024 and has 4 bedrooms and 3 full and 1 partial baths with 2914 sq. ft. Kehrswood Court is located in the Stonebridge Bluffs 1st Add subdivision within the Collinsville DIST 10 school district. Search Stonebridge Bluffs 1st Add real estate on briebold.strano.com today.