
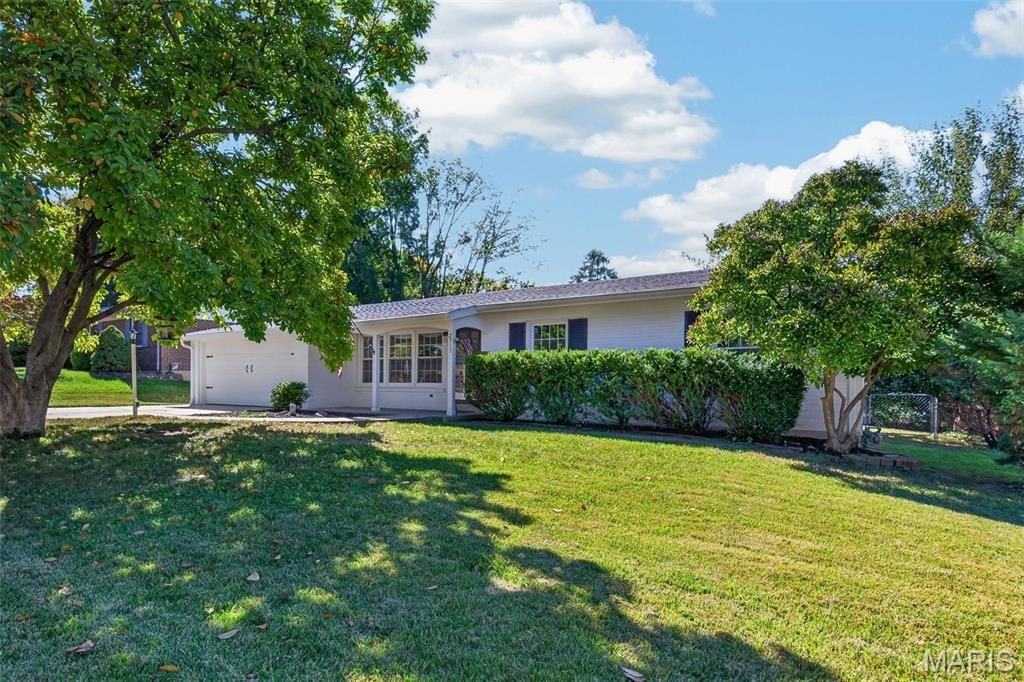
BEDS3
BATHS3 full
SQUARE FEET2,366
MLS#26058965
STATUSActive
PROPERTY TYPEResidential - Single Family
SUBDIVISIONDuchesne Hills #1
SCHOOLSt Charles R-VI
Property Description
Welcome to 2913 Cypress Drive, nestled in the established Duchesne Hills neighborhood, where wide streets, mature trees and well-kept homes create an inviting setting. This beautifully maintained 3-bedroom, 3-bath ranch offers 1,688 square feet on the main level, hardwood floors, a NEW ROOF installed in June 2026, and a flexible floor plan with multiple spaces to gather, relax and entertain.The spacious kitchen features granite countertops, abundant cabinetry, a center island and a skylight that brings in natural light. An adjoining dining area opens to the spacious family room, complete with a gas fireplace and built-in cabinetry. A bright, window-filled flex space off the kitchen offers even more possibilities, along with the convenience of concealed main-floor laundry and access to the backyard.Three main-level bedrooms include a primary suite with a private bath, while the finished lower level adds a spacious recreation area, full bathroom, bonus room and plenty of storage. Outside, enjoy the composite deck, patio, mature landscaping and backyard with storage shed.All this in a convenient St. Charles location near parks, shopping, dining and the restaurants, shops and activities of Historic Main Street St. Charles.
Property Features
Property Type: Residential - Single Family
Basement: Yes
Basement: Bathroom, Partially Finished, Sleeping Area, Storage Space
Cooling: Ceiling Fan(s), Central Air
Garage: 2 car attached
Heating: Forced Air, Natural Gas
Home Style: Ranch
Lot Size: 0.22 Acres
Roof Type: Architectural Shingle
Taxes: $3,506
Year Built: 1966
Amenities
Bookcases
Ceiling Fan(s)
Central Vacuum
Kitchen Island
Recessed Lighting
Separate Dining
Stone Counters
Walk-In Closet(s)
Feature Descriptions
Appliances: Dishwasher, Disposal, Microwave, Electric Range, Refrigerator
Days on Site: 1
Exterior: Brick Veneer, Vinyl Siding
Fireplace: Gas
Lot: Level
Parcel#: 6-006B-4012-00-0054.0000000
Sewer: Public Sewer
SQFT. Above Grade: 1688
SQFT. Below Grade: 678
Utilities: Cable Available, Electricity Connected, Natural Gas Connected, Phone Available, Sewer Connected, Water Connected
Water: Public
Room Sizes
Living Room: 12x13
Kitchen: 12x14
Breakfast Room: 11x10
Dining Room: 14x11
Family Room: 17x15
Primary Bedroom: 11x14
Bedroom 2: 10x10
Bedroom 3: 11x10
Recreation Room: 26x24
Bonus Room: 15x13
Laundry: 6x4
Laundry: 11x10
Local Schools
High School: St. Charles High
Middle School: Jefferson / Hardin
Elementary School: Coverdell Elem.
School District: St Charles R-VI
Listed By / Shown By
Listed By
Agency Name: Alexander Realty Inc
Shown By
Agent Name: Bridgid Riebold
Agent Phone: (618) 541-8300
Agency Title: Strano & Associates

Estimate Your Payment
Estimated Payment
$ 1,198.12 per month $800.98 Principal & Interest $292.17 Property Tax $104.97 Homeowner's Insurance
2913 Cypress Drive | MLS# 26058965
This single family home located at 2913 Cypress Drive, Saint Charles, MO 63301 is currently listed for sale with an asking price of $359,900. This property was built in 1966 and has 3 bedrooms and 3 full baths with 2366 sq. ft. Cypress Drive is located in the Duchesne Hills #1 subdivision within the St Charles R-VI school district. Search Duchesne Hills #1 real estate on briebold.strano.com today.