
BEDS4
BATHS2 full 2 partial
SQUARE FEET2,646
MLS#26036040
STATUSActive
PROPERTY TYPEResidential - Single Family
SUBDIVISIONSt Johns Crossing
SCHOOLFox C-6
Property Description
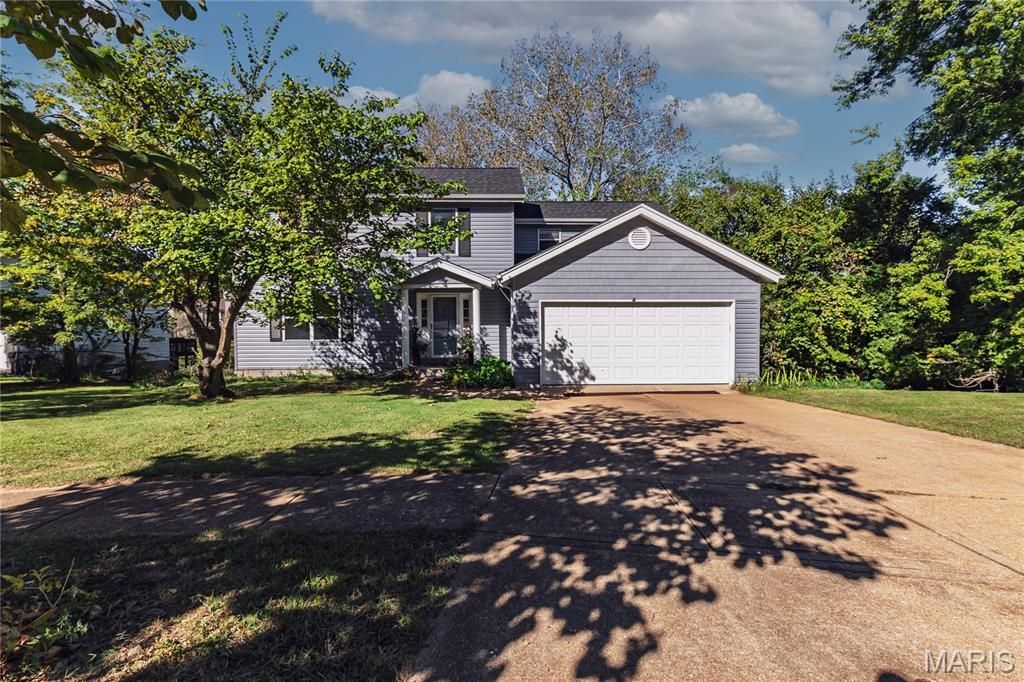
Welcome home to this beautiful 2-Sty on a cul-de-sac in the heart of Arnold & in sought-after Fox C-6 School District*This home has been well-maintained by original owners reflecting pride of ownership*Ideal flr plan includes 4 generous bdrms & 2full/2half baths*The main living areas are warm & inviting perfect for daily family living & entertaining*Kitchen has brkfst bar, granite counter-tops, pantry & stainless steel appliances that all stay*Partially finished walk-out lower level w/full size wdw & half bath is ready for your finishing touches - could be a Fam Rm, large office or 5th bdrm*The Main flr Fam Rm has walk-out to spacious deck overlooking private yard backing to treed common ground perfect for relaxing*One of best features is 2nd flr laundry complete w/washer & dryer*Oversized 2-car garage*Updates include brand new roof, gutters & vinyl siding, beautiful bamboo laminate flring throughout main level & brand new carpeting on 2nd level, new light fixtures & hardware*Sellers are providing 1-yr Choice Home Warranty*Convenient location minutes from Hwy 55, beautiful parks, restaurants, shopping & the Arnold Rec Ctr!!
Property Features
Property Type: Residential - Single Family
Basement: Yes
Basement: Bathroom, Egress Window, Partially Finished, Full, Walk-Out Access
Cooling: Central Air
Garage: 2 car attached
Heating: Forced Air, Gas
Home Style: Traditional
Lot Size: 0.20 Acres
Taxes: $2,541
Year Built: 1990
Amenities
Breakfast Bar
Ceiling Fan(s)
Granite Counters
Pantry
Walk-In Closet(s)
Feature Descriptions
Appliances: Dishwasher, Disposal, Microwave, Gas Oven, Gas Range, Refrigerator, Washer/Dryer
Association Amenities: Association Management
Exterior: Vinyl Siding
HOA Fee: $300/ Annually
Lot: Adjoins Common Ground, Adjoins Wooded Area, Cul-De-Sac, Many Trees
Parcel#: 01-9.0-32.0-3-001-036.34
Parking: Additional Parking, Garage, Garage Door Opener, Off Street, Oversized
Sewer: Public Sewer
SQFT. Above Grade: 2246
SQFT. Below Grade: 400
Utilities: Cable Available, Electricity Available, Natural Gas Available, Sewer Available
Water: Public
Window: Insulated Windows
Room Sizes
Family Room: 21x11
Living Room: 18x12
Dining Room: 13x11
Kitchen: 13x11
Primary Bedroom: 18x11
Bedroom 2: 12x11
Bedroom 3: 11x10
Bedroom 4: 11x10
Recreation Room: 25x16
Local Schools
High School: Fox Sr. High
Middle School: Fox Middle
Elementary School: Rockport Heights Elem.
School District: Fox C-6
Listed By / Shown By
Listed By
Agency Name: Realty Executives of St. Louis
Shown By
Agent Name: Bridgid Riebold
Agent Phone: (618) 541-8300
Agency Title: Strano & Associates

Estimate Your Payment
Estimated Payment
$ 1,168.05 per month $845.49 Principal & Interest $211.75 Property Tax $110.80 Homeowner's Insurance
3511 Saint Martin Drive | MLS# 26036040
This single family home located at 3511 Saint Martin Drive , Arnold, MO 63010 is currently listed for sale with an asking price of $379,900. This property was built in 1990 and has 4 bedrooms and 2 full and 2 partial baths with 2646 sq. ft. Saint Martin Drive is located in the St Johns Crossing subdivision within the Fox C-6 school district. Search St Johns Crossing real estate on briebold.strano.com today.