
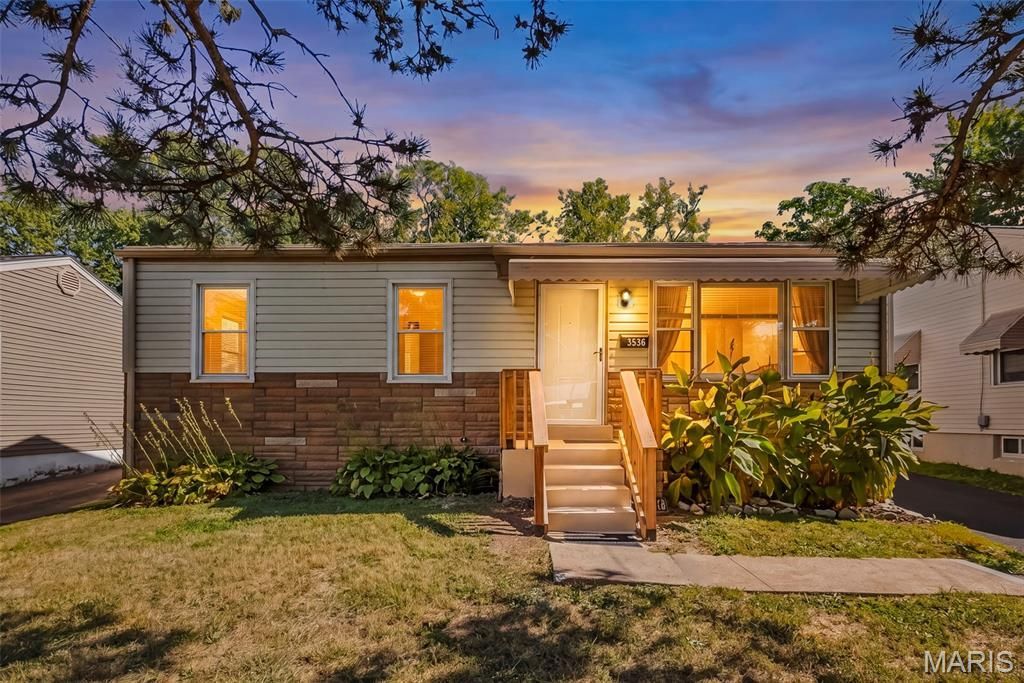
BEDS3
BATHS1 full 1 partial
SQUARE FEET864
MLS#26065225
STATUSActive
PROPERTY TYPEResidential - Single Family
SUBDIVISIONRock Road Terrace Amd
SCHOOLPattonville R-III
Property Description
Cute as can be and full of charm! Located in the sought-after Pattonville School District, this darling 3-bedroom, 1.5-bath home offers so much more than meets the eye! With 864 square feet on the main level, you'll love the beautifully refinished hardwood floors, new luxury vinyl flooring, and spacious eat-in kitchen with plenty of room to gather. Downstairs, there's even more space to enjoy, including a large family or rec room, an additional room perfect for a home office or sleeping area, a half bath, laundry area, and an oversized cedar closet for all your storage needs. Step outside and you'll find a wonderful covered patio just waiting for fall barbecues and evenings with friends. The huge, fully fenced backyard offers plenty of room to play, garden, or simply relax beneath the towering, fruit-producing pear tree! And don't forget the oversized detached 2-car garage, complete with an impressively quiet garage door opener. Recent updates include a new water heater, refrigerator, storm door, fresh paint throughout, and a freshly resurfaced asphalt driveway! Whether you're buying your first home, downsizing, or just looking for a place to call your own, this little gem has a whole lot to love!
Property Features
Property Type: Residential - Single Family
Basement: Yes
Basement: Partially Finished, Full
Cooling: Central Air, Electric
Garage: 2
Heating: Forced Air, Natural Gas
Home Style: Ranch, Traditional
Lot Size: 0.17 Acres
Taxes: $2,840
Year Built: 1956
Amenities
Cedar Closet(s)
Eat-in Kitchen
Feature Descriptions
Appliances: Dishwasher, Microwave, Electric Range, Refrigerator
Days on Site: 1
Exterior: Brick Veneer, Vinyl Siding
Lot: Back Yard, Level
Lot Dimensions: 50x146
Parcel#: 13M-52-0584
Parking: Asphalt
Sewer: Public Sewer
SQFT. Above Grade: 864
Utilities: Electricity Connected, Natural Gas Connected, Sewer Connected, Water Connected
Water: Public
Room Sizes
Family Room: 15.11x11.1
Kitchen: 13.6x11.5
Primary Bedroom: 12.8x9.2
Bedroom 2: 9.3x11.1
Bedroom 3: 9.5x8
Recreation Room: 24.4x11.5
Bonus Room: 22.1x12.8
Local Schools
High School: Pattonville Sr. High
Middle School: Holman Middle
Elementary School: Robert Drummond Elem.
School District: Pattonville R-III
Listed By / Shown By
Listed By
Agency Name: Alexander Realty Inc
Shown By
Agent Name: Bridgid Riebold
Agent Phone: (618) 541-8300
Agency Title: Strano & Associates

Estimate Your Payment
Estimated Payment
$ 652.01 per month $367.22 Principal & Interest $236.67 Property Tax $48.13 Homeowner's Insurance
3536 Adie Road | MLS# 26065225
This single family home located at 3536 Adie Road , Saint Ann, MO 63074 is currently listed for sale with an asking price of $165,000. This property was built in 1956 and has 3 bedrooms and 1 full and 1 partial baths with 864 sq. ft. Adie Road is located in the Rock Road Terrace Amd subdivision within the Pattonville R-III school district. Search Rock Road Terrace Amd real estate on briebold.strano.com today.