
BEDS4
BATHS3 full
SQUARE FEET1,766
MLS#26063086
STATUSActive
PROPERTY TYPEResidential - Single Family
SUBDIVISIONCheshire
SCHOOLWebster Groves
Property Description
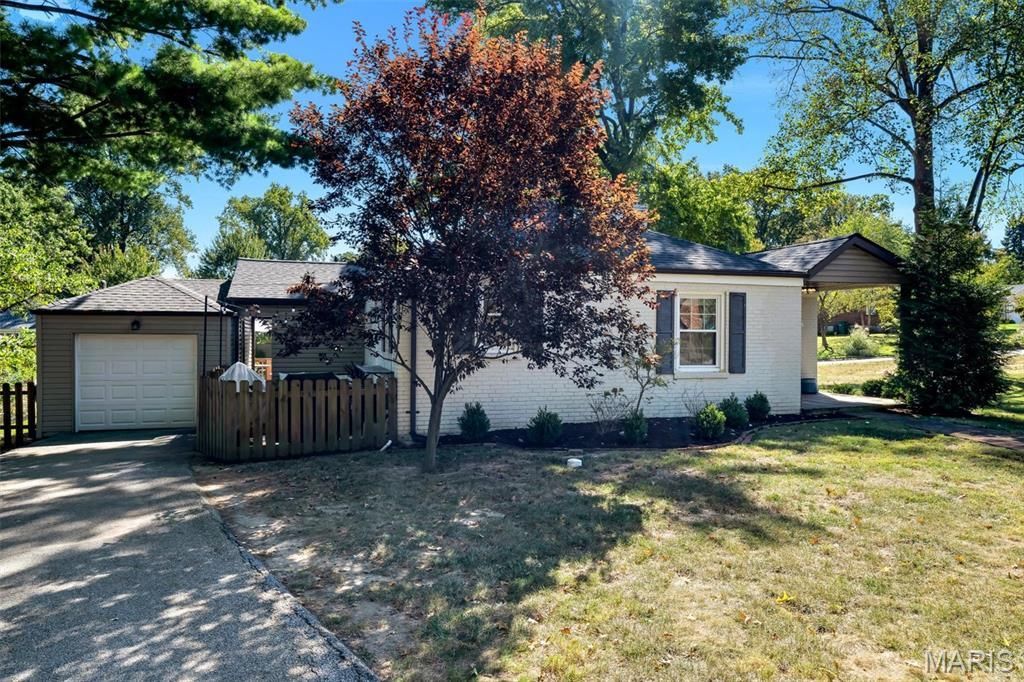
Welcome to 404 Cannonbury! This beautifully updated 4-bedroom, 3-bath Webster Groves home has the character you want with the updates you'll love. Hardwood floors lead into a light-filled, vaulted family room anchored by a gorgeous stone fireplace. The updated kitchen flows into the dining area with a custom built-in banquette that may just become your favorite spot in the house. The main-floor primary suite features a walk-in closet and private bath with heated floors and laundry hookups. Two additional bedrooms and a full bath round out the main level. Downstairs, the finished lower level keeps going with a family/rec room, 4th bedroom with walk-in closet and another full bath. Out back, a fenced yard, deck, patio and stone fire pit are ready for fall nights. Add in beautiful landscaping, a newer roof and 1-car garage, this is Webster Groves living done right!
Property Features
Property Type: Residential - Single Family
Basement: Yes
Basement: Bathroom, Partially Finished, Sump Pump
Cooling: Central Air, Electric
Garage: 1
Heating: Forced Air, Natural Gas
Home Style: Ranch
Lot Size: 0.27 Acres
Taxes: $5,144
Year Built: 1947
Feature Descriptions
Appliances: Stainless Steel Appliance(s), Gas Cooktop, Dishwasher, Disposal, Microwave, Gas Water Heater
Exterior: Brick, Vinyl Siding
Fireplace: Basement, Family Room
Lot: Corner Lot
Parcel#: 24K-21-0715
Sewer: Public Sewer
SQFT. Above Grade: 1035
SQFT. Below Grade: 731
Utilities: Electricity Connected, Natural Gas Connected, Sewer Connected, Water Connected
Water: Public
Local Schools
High School: Webster Groves High
Middle School: Hixson Middle
Elementary School: Edgar Road Elem.
School District: Webster Groves
Listed By / Shown By
Listed By
Agency Name: Compass Realty Group
Shown By
Agent Name: Bridgid Riebold
Agent Phone: (618) 541-8300
Agency Title: Strano & Associates

Estimate Your Payment
Estimated Payment
$ 1,636.69 per month $1,068.05 Principal & Interest $428.67 Property Tax $139.97 Homeowner's Insurance
404 Cannonbury Drive | MLS# 26063086
This single family home located at 404 Cannonbury Drive , Saint Louis, MO 63119 is currently listed for sale with an asking price of $479,900. This property was built in 1947 and has 4 bedrooms and 3 full baths with 1766 sq. ft. Cannonbury Drive is located in the Cheshire subdivision within the Webster Groves school district. Search Cheshire real estate on briebold.strano.com today.