
BEDS3
BATHS2 full 1 partial
MLS#26058002
STATUSPending
PROPERTY TYPERental - Single Family
SUBDIVISIONForest View Park
SCHOOLParkway C-2
Property Description
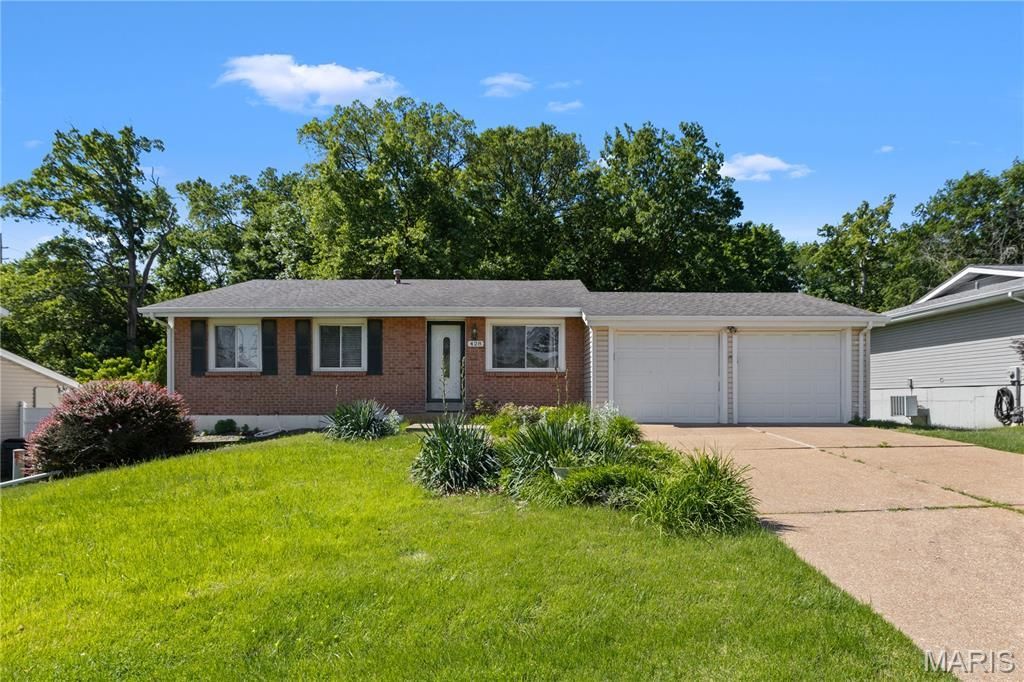
428 Tulsa Ave., Manchester, MO 63021. Call for more details at 636 926 2227. Located in Forest View Park Subdivision this is a lovely three bedrooms, two and one-half bath ranch home with two-car garage. 1618 Square feet of living space including both floors. Enclosed patio 18 x 18. Partially finished lower level. Conveniently located to schools, shopping and quick, easy access to the major highways. Just remodeled. New carpet on both levels. New kitchen and baths. New paint on walls and ceilings. New a/c and furnace! Microwave, electric stove, refrigerator and dishwasher stay. The washer/dryer is downstairs. Gas furnace and central a/c. Available for occupancy almost immediately. $2275 first month rent and $2275 Security Deposit, both due upon acceptance. One year lease minimum. All utilities are at tenant expense including sewer, water and trash. Small dog is negotiable. This home is strictly for rent and is not available for lease purchase or option to buy.
Property Features
Property Type: Rental - Single Family
Basement: Yes
Basement: Partially Finished
Cooling: Central Air
Garage: 2 car attached
Heating: Gas
Home Style: Ranch
Lot Size: 0.37 Acres
Year Built: 1975
Feature Descriptions
Appliances: Electric Cooktop, Dishwasher, Disposal, Dryer, Microwave, Electric Range, Refrigerator, Washer, Gas Water Heater
Exterior: Vinyl Siding
Parcel#: 24R-63-0491
SQFT. Above Grade: 1085
Water: Public
Room Sizes
Bedroom: 14x12
Bedroom: 10x11
Bedroom: 10x11
Kitchen: 16x13
Family Room: 16x14
Bonus Room: 33x17
Other: 18x18
Local Schools
High School: Parkway South High
Middle School: Southwest Middle
Elementary School: Sorrento Springs Elem.
School District: Parkway C-2
Listed By / Shown By
Listed By
Agency Name: Elite Property Management
Shown By
Agent Name: Bridgid Riebold
Agent Phone: (618) 541-8300
Agency Title: Strano & Associates

428 Tulsa Avenue | MLS# 26058002
This property located at 428 Tulsa Avenue , Manchester, MO 63021 is currently listed for rent with an asking price of $2,275 / Monthly. Tulsa Avenue is located within the Parkway C-2 school district. Search Manchester real estate on briebold.strano.com today.