
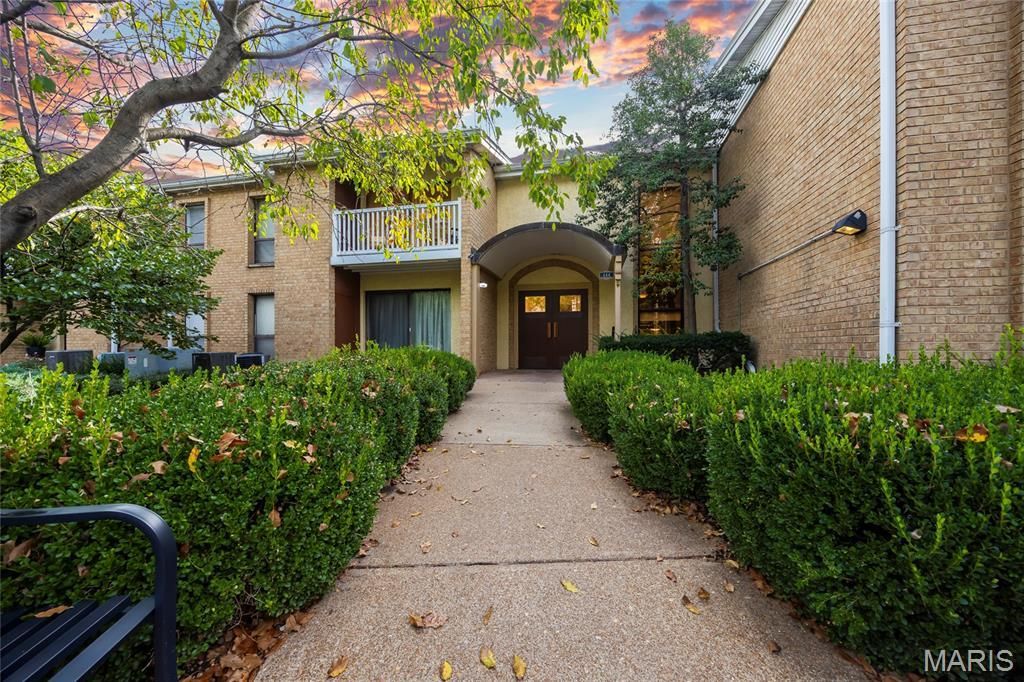
BEDS1
BATHS1 full
SQUARE FEET720
MLS#26021521
STATUSActive
PROPERTY TYPEResidential - Condominium
SUBDIVISIONChestnut Run Condo
SCHOOLKirkwood R-VII
Property Description
Welcome home to this beautifully updated 1-bedroom, 1-bathroom condo in an unbeatable location! Just a short walk to Kirkwood Road and its shopping, dining, and everyday conveniences, this move-in-ready home offers great value and impressively low condo fees.Step inside to find fresh, neutral paint and new luxury vinyl plank flooring throughout, creating a bright, modern feel. The kitchen features brand-new cabinetry, sleek quartz countertops, a new stove, a new dishwasher, and a pantry for convenient storage.The generously sized bedroom includes a spacious walk-in closet, while a dedicated coat closet and built-in shelving provide even more storage and character. The unit also comes with two private storage units in the basement. Residents can enjoy the building's meeting rooms and laundry facilities.Recent updates include a brand-new electric panel and a new hot water heater installed in 2026. With thoughtful updates, generous storage, and a prime walkable location, this condo is ready to welcome you home. Don't miss your chance to see it!
Property Features
Property Type: Residential - Condominium
Cooling: Central Air, Electric
Heating: Forced Air, Natural Gas
Home Style: Traditional
Lot Size: 0.04 Acres
Taxes: $1,441
Year Built: 1971
Amenities
Built-in Features
Pantry
Walk-In Closet(s)
Feature Descriptions
Appliances: Dishwasher, Water Heater
Days on Site: 9
Exterior: Brick
HOA Fee: $250/ Monthly
Lot: Level
Lot Dimensions: 0.0441 acres
Parcel#: 23M-14-1261
Sewer: Public Sewer
SQFT. Above Grade: 720
Water: Public
Room Sizes
Living Room: 12x10
Dining Room: 12x11
Kitchen: 12x8
Bedroom: 11x15
Local Schools
High School: Kirkwood Sr. High
Middle School: Nipher Middle
Elementary School: F. P. Tillman Elem.
School District: Kirkwood R-VII
Listed By / Shown By
Listed By
Agency Name: EXP Realty, LLC
Shown By
Agent Name: Bridgid Riebold
Agent Phone: (618) 541-8300
Agency Title: Strano & Associates

Estimate Your Payment
Estimated Payment
$ 447.32 per month $289.32 Principal & Interest $120.08 Property Tax $37.92 Homeowner's Insurance
444 N Clay Avenue, Unit 3L | MLS# 26021521
This condo located at 444 N Clay Avenue, Unit 3L, Kirkwood, MO 63122 is currently listed for sale with an asking price of $130,000. This property was built in 1971 and has 1 bedrooms and 1 full baths with 720 sq. ft. N Clay Avenue, Unit 3L is located in the Chestnut Run Condo subdivision within the Kirkwood R-VII school district. Search Chestnut Run Condo real estate on briebold.strano.com today.