
BEDS2
BATHS1 full
SQUARE FEET840
MLS#26064716
STATUSActive
PROPERTY TYPEResidential - Single Family
SUBDIVISIONTown-Crawley
SCHOOLCentral R-III
Property Description
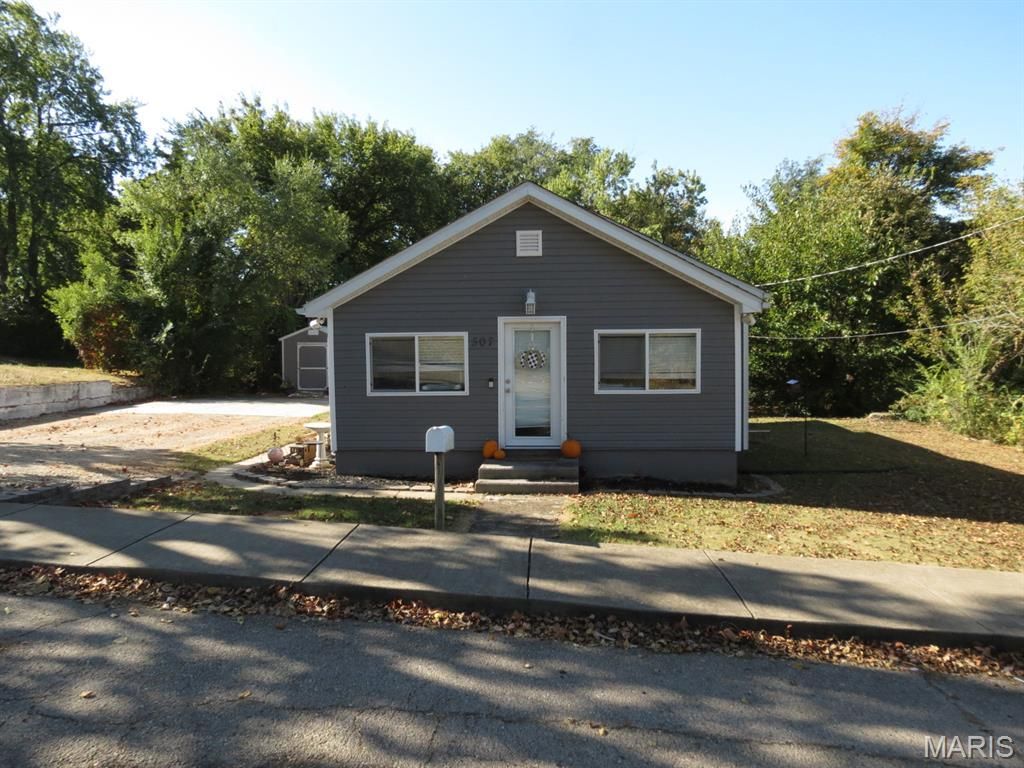
Here's an affordable and move in ready home in Park Hills. Featuring 2 Bedrooms and 1 Full bath. Located in town and within walking distance to many amenities. There's nothing to do but bring your personal belongings and move in. This home was completely remodeled just a few years ago and has been meticulously maintained. There's also off-street parking and a private backyard that has a nice concrete firepit area. Nice affordable homes like this are getting hard to find. Make an appointment to see this home today before it's too late. Additional Rooms: Sun Room
Property Features
Property Type: Residential - Single Family
Basement: Yes
Basement: Partial, Concrete, Sump Pump
Cooling: Central Air, Electric
Heating: Forced Air, Electric
Home Style: Traditional, Bungalow
Lot Size: 0.25 Acres
Taxes: $443
Year Built: 1920
Amenities
Eat-in Kitchen
High Speed Internet
Kitchen/Dining Room Combo
Feature Descriptions
Appliances: Electric Water Heater, Dishwasher, Microwave, Electric Range, Electric Oven, Refrigerator, Stainless Steel Appliance(s)
Exterior: Vinyl Siding
Fireplace: None
Lot: Adjoins Wooded Area
Lot Dimensions: 141 x 85
Parcel#: 09-30-08-02-022-0009.00
Parking: Off Street
Sewer: Public Sewer
SQFT. Above Grade: 840
Utilities: Electricity Connected, Sewer Connected, Water Connected
Water: Public
Window: Insulated Windows, Tilt-In Windows
Room Sizes
Living Room: 13x12
Kitchen: 14x12
Bedroom: 14x12
Bedroom: 12x12
Bathroom: 8x6
Laundry: 12x7
Sunroom: 19x6
Local Schools
High School: Central High
Middle School: Central Middle
Elementary School: Central Elem.
School District: Central R-III
Listed By / Shown By
Listed By
Agency Name: Platinum Realty of St. Louis
Shown By
Agent Name: Bridgid Riebold
Agent Phone: (618) 541-8300
Agency Title: Strano & Associates

Estimate Your Payment
Estimated Payment
$ 414.25 per month $333.61 Principal & Interest $36.92 Property Tax $43.72 Homeowner's Insurance
507 Adams Street | MLS# 26064716
This single family home located at 507 Adams Street , Park Hills, MO 63601 is currently listed for sale with an asking price of $149,900. This property was built in 1920 and has 2 bedrooms and 1 full baths with 840 sq. ft. Adams Street is located in the Town-Crawley subdivision within the Central R-III school district. Search Town-Crawley real estate on briebold.strano.com today.