
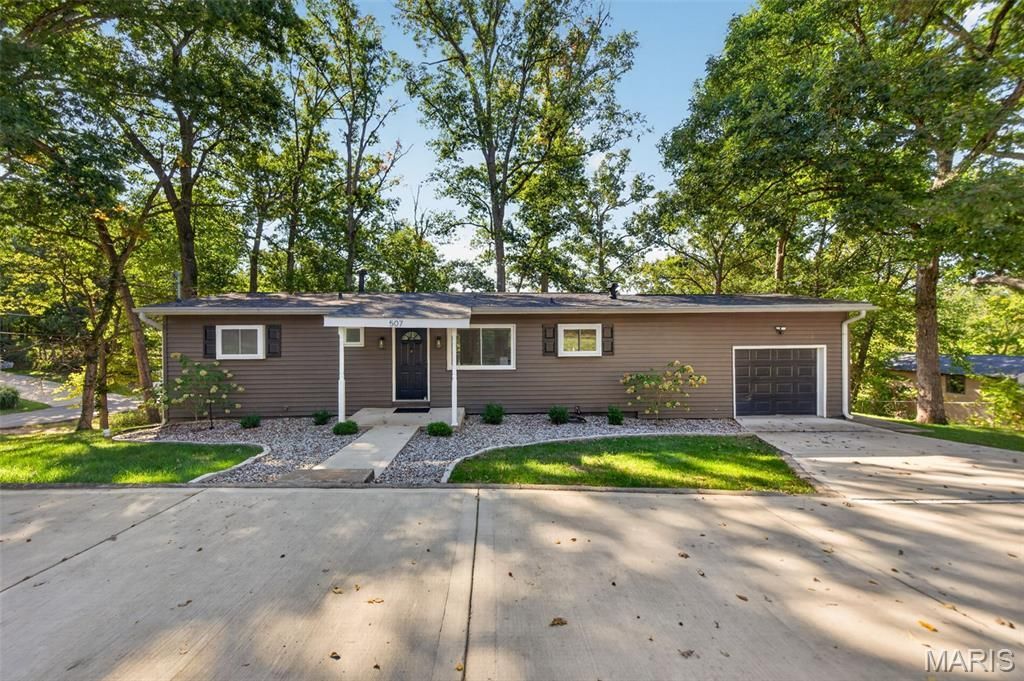
BEDS3
BATHS2 full
SQUARE FEET1,868
MLS#26061837
STATUSActive
PROPERTY TYPEResidential - Single Family
SUBDIVISIONLake Chas Hills
SCHOOLFt Zumwalt R-II
Property Description
***OPEN HOUSE SATURDAY OCTOBER 10TH 12PM - 2PM***Welcome to 507 Charlotte Dr in O'Fallon, MO-Lake life starts right in your own backyard at 507 Charlotte Dr in O'Fallon! This beautifully updated 3-bedroom, 2-bath home offers the perfect blend of peaceful waterfront living and everyday convenience. Enjoy gorgeous lake views, great fishing, wildlife, and nearly half an acre to relax and unwind. Inside, you'll find over 1,800 sq. ft. of updated living space, including a private lower-level suite with a full bath and walkout access to the patio-perfect for guests, extended family, or a private retreat. The home also features stainless steel appliances, washer and dryer, and major updates including a new HVAC system, roof, and water heater. Move-in ready and full of charm, this home offers a rare opportunity to enjoy the lake lifestyle without leaving the suburbs.
Property Features
Property Type: Residential - Single Family
Basement: Yes
Basement: Bathroom, Egress Window, Finished, Walk-Out Access
Cooling: Central Air, Electric
Garage: 1 car attached
Heating: Electric, Forced Air, Natural Gas
Home Style: Ranch
Lot Size: 0.54 Acres
Roof Type: Architectural Shingle
Taxes: $2,425
Year Built: 1957
Amenities
Granite Counters
Kitchen Island
Open Floorplan
Feature Descriptions
Appliances: Cooktop, Microwave, Electric Oven, Free-Standing Refrigerator
Association Amenities: None
Days on Site: 1
Exterior: Vinyl Siding
HOA Fee: $25/ Annually
Lot: Adjoins Wooded Area
Parcel#: 2-0043-4329-00-0108.0000000
Sewer: Public Sewer
SQFT. Above Grade: 1268
Utilities: Underground Utilities
Water: Public
Room Sizes
Bedroom: 11.7x11.8
Bathroom 2: 12.1x10.11
Primary Bedroom: 21.9x20.4
Kitchen: 11.4x10.11
Living Room: 21.1x12
Dining Room: 10.8x10.11
Laundry: 5.1x4.1
Bathroom: 5.4x8
Mud Room: 8.3x8
Local Schools
High School: Ft. Zumwalt North High
Middle School: Ft. Zumwalt North Middle
Elementary School: Mount Hope Elem.
School District: Ft Zumwalt R-II
Listed By / Shown By
Listed By
Agency Name: RE/MAX Results
Shown By
Agent Name: Bridgid Riebold
Agent Phone: (618) 541-8300
Agency Title: Strano & Associates

Estimate Your Payment
Estimated Payment
$ 1,020.18 per month $723.31 Principal & Interest $202.08 Property Tax $94.79 Homeowner's Insurance
507 Charlotte Place | MLS# 26061837
This single family home located at 507 Charlotte Place, O Fallon, MO 63366 is currently listed for sale with an asking price of $325,000. This property was built in 1957 and has 3 bedrooms and 2 full baths with 1868 sq. ft. Charlotte Place is located in the Lake Chas Hills subdivision within the Ft Zumwalt R-II school district. Search Lake Chas Hills real estate on briebold.strano.com today.