
BEDS3
BATHS2 full
SQUARE FEET1,248
MLS#26065015
STATUSActive
PROPERTY TYPEResidential - Single Family
SUBDIVISIONHarvest Acres
SCHOOLFrancis Howell R-III
Property Description
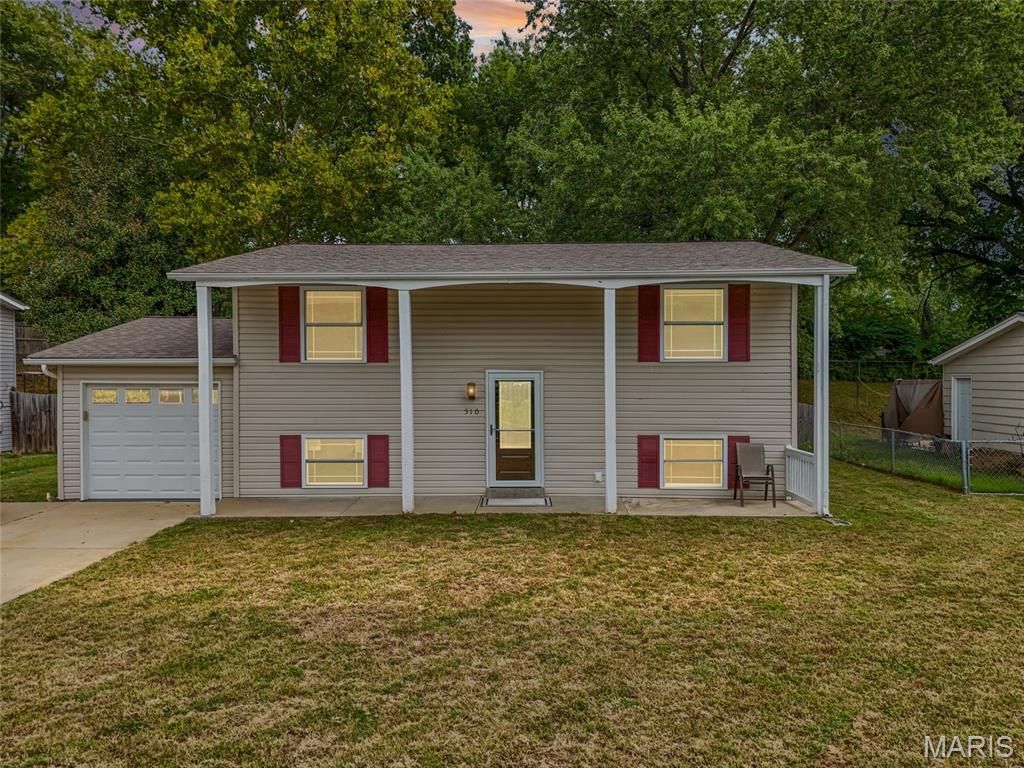
Welcome to 510 Keeney Drive, a 3-bedroom, 2-full-bath split-level home in St. Charles County where the big-ticket work is already done and the rest of the story is yours to write. Picture a summer evening on the composite deck, shade from mature trees overhead, the fenced back yard backing to a wooded tree line. Now step inside.The main level is move-in ready. Wood floors run through the open living room and dining area, where a sliding door puts the deck one step from the table. The updated kitchen pairs warm wood cabinets and a mosaic tile backsplash with newer stainless-steel appliances, including a gas range with double oven, a dishwasher, a microwave and a French-door refrigerator that stays with the home. The updated full bath features a tiled tub and shower with glass doors, and the primary bedroom offers crown molding, recessed lighting, a ceiling fan and a walk-in closet with a built-in closet system.The upgrades that cost the most are behind you: a high-efficiency Trane furnace and central air (2018), replacement windows (about 2021), a roof about eight years old, a newer gas water heater, new water lines and waste stack, and a sewer line scoped clear.Downstairs, the partially finished lower level adds real sweat-equity potential. A finished bedroom and a second full bath with a walk-in tiled shower are ready now. A third bedroom is framed and drywalled and ready for finishing, and a 12' x 23' recreation room has drywall hung with the first coat applied, giving you a family room, home office or media room finished your way. A strong fit for renovation financing, investors and buyers ready to add value.Outside, enjoy the attached 1-car garage, concrete driveway with off-street parking, covered front porch, storage shed and a fully fenced back yard on a 0.175-acre lot. No HOA. Located in the Harvest Acres subdivision of unincorporated St. Charles County, in the Francis Howell R-III School District, with quick access to shopping, dining and the highway.Sold as-is; the seller will make no repairs. Bring your vision and schedule your private tour today.
Property Features
Property Type: Residential - Single Family
Basement: Yes
Basement: Bathroom, Daylight/Lookout, Partially Finished, Full, Interior Entry, Sleeping Area
Cooling: Central Air, Electric
Garage: 1 car attached
Heating: Forced Air, Natural Gas
Home Style: Split Foyer
Lot Size: 0.17 Acres
Roof Type: Shingle
Taxes: $3,321
Year Built: 1969
Amenities
Ceiling Fan(s)
Crown Molding
Dining/Living Room Combo
Entrance Foyer
Laminate Counters
Recessed Lighting
Shower
Smart Thermostat
Tub
Walk-In Closet(s)
Feature Descriptions
Appliances: Stainless Steel Appliance(s), Dishwasher, Disposal, Humidifier, Ice Maker, Plumbed For Ice Maker, Microwave, Double Oven, Free-Standing Gas Range, Free-Standing Refrigerator, Gas Water Heater
Exterior: Frame, Vinyl Siding
Lot: Adjoins Wooded Area, Back Yard, Front Yard, Gentle Sloping, Interior Lot, Rectangular Lot, Some Trees
Lot Dimensions: 64 x 119
Parcel#: 3-0115-4089-01-0020.0000000
Parking: Attached, Concrete, Driveway, Garage, Garage Faces Front, Off Street
Sewer: Public Sewer
SQFT. Above Grade: 832
SQFT. Below Grade: 416
Utilities: Electricity Connected, Natural Gas Connected, Sewer Connected, Water Connected
Water: Public
Room Sizes
Living Room: 15x14
Dining Room: 6x8
Kitchen: 9x8
Primary Bedroom: 11x19
Bathroom: 5x7
Bedroom 2: 11x9
Bedroom 3: 10x11
Bathroom 2: 5x11
Recreation Room: 12x23
Local Schools
High School: Francis Howell Central High
Middle School: Hollenbeck Middle
Elementary School: Central Elem.
School District: Francis Howell R-III
Listed By / Shown By
Listed By
Agency Name: RE/MAX Platinum
Shown By
Agent Name: Bridgid Riebold
Agent Phone: (618) 541-8300
Agency Title: Strano & Associates

Estimate Your Payment
Estimated Payment
$ 842.88 per month $500.53 Principal & Interest $276.75 Property Tax $65.60 Homeowner's Insurance
510 Keeney Drive | MLS# 26065015
This single family home located at 510 Keeney Drive, Saint Charles, MO 63304 is currently listed for sale with an asking price of $224,900. This property was built in 1969 and has 3 bedrooms and 2 full baths with 1248 sq. ft. Keeney Drive is located in the Harvest Acres subdivision within the Francis Howell R-III school district. Search Harvest Acres real estate on briebold.strano.com today.