
BEDS4
BATHS4 full
SQUARE FEET3,139
MLS#26063364
STATUSActive
PROPERTY TYPEResidential - Single Family
SUBDIVISIONCallaway Valley #2
SCHOOLFrancis Howell R-III
Property Description
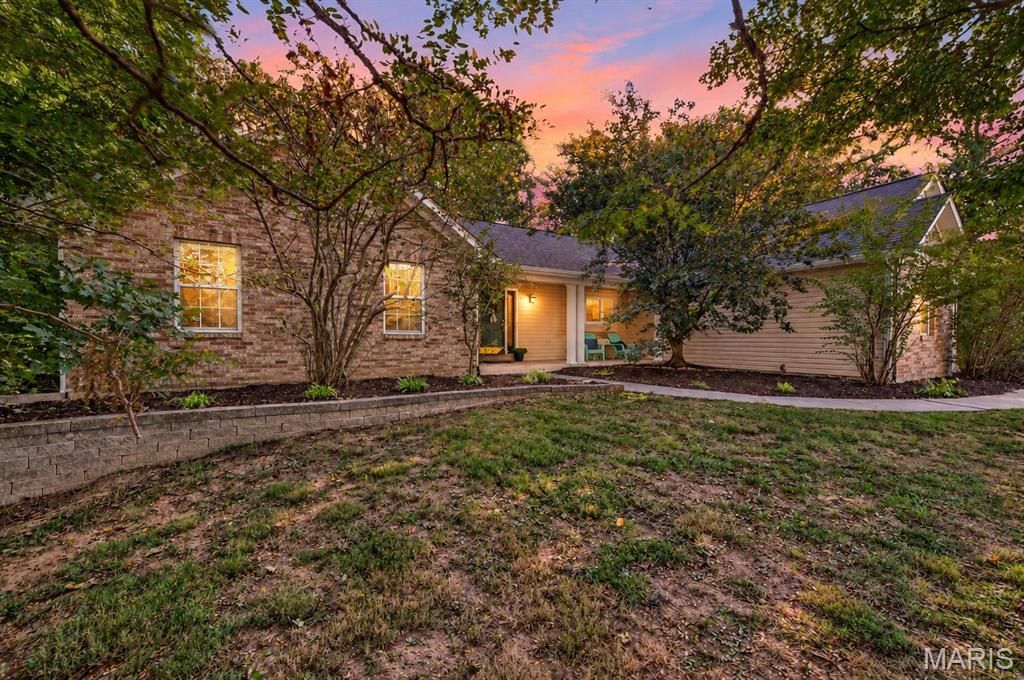
Welcome to 601 Callaway Ridge Drive, where spacious ranch-style living meets the relaxed lifestyle of a lake community! This inviting home offers a desirable ranch floor plan, side-entry garage, and the peace of mind of a newer roof and HVAC.Inside, you'll find comfortable living spaces filled with natural light and a welcoming kitchen with charming French country flair-creating a warm and inviting space for everyday living and gathering.The partially finished lower level adds valuable living space with an additional bedroom and full bath, offering plenty of flexibility for guests, a home office, recreation space, or extended living.Beyond the home, enjoy the lifestyle that makes Callaway Ridge special, including access to the neighborhood lake and beach. Spend your days enjoying the water, relaxing outdoors, or simply taking in the peaceful surroundings close to home.With a newer roof and HVAC, flexible living space, side-entry garage, and access to the neighborhood lake and beach, 601 Callaway Ridge offers a wonderful combination of comfort, character, and community.
Property Features
Property Type: Residential - Single Family
Basement: Yes
Basement: Bathroom, Concrete, Daylight, Exterior Entry, Partially Finished, Interior Entry, Radon Mitigation, Sleeping Area, Storage Space, Walk-Out Access
Cooling: Central Air, Electric
Garage: 3 car attached
Heating: Propane
Home Style: Ranch
Lot Size: 3.00 Acres
Roof Type: Architectural Shingle
Taxes: $4,965
Year Built: 1996
Amenities
Double Vanity
Eat-in Kitchen
Entrance Foyer
Separate Shower
Soaking Tub
Storage
Vaulted Ceiling(s)
Walk-In Closet(s)
Wet Bar
Feature Descriptions
Appliances: Dishwasher, Microwave, Electric Range, Electric Water Heater
Association Amenities: Association Management, Common Ground, Lake, Other, Parking
Exterior: Brick Veneer
Fireplace: Basement, Living Room, Wood Burning, Wood Burning Stove
HOA Fee: $1430/ Annually
Lot: Irregular Lot
Parcel#: 3-0072-5685-00-0029.0000000
Sewer: Septic Tank
SQFT. Above Grade: 2125
SQFT. Below Grade: 1014
Utilities: Electricity Connected, Propane, Water Connected
Water: Public
Local Schools
High School: Francis Howell High
Middle School: Francis Howell Middle
Elementary School: Daniel Boone Elem.
School District: Francis Howell R-III
Listed By / Shown By
Listed By
Agency Name: Century 21 CopperKey Realty
Shown By
Agent Name: Bridgid Riebold
Agent Phone: (618) 541-8300
Agency Title: Strano & Associates

Estimate Your Payment
Estimated Payment
$ 1,797.98 per month $1,223.84 Principal & Interest $413.75 Property Tax $160.39 Homeowner's Insurance
601 Callaway Ridge Drive | MLS# 26063364
This single family home located at 601 Callaway Ridge Drive , Defiance, MO 63341 is currently listed for sale with an asking price of $549,900. This property was built in 1996 and has 4 bedrooms and 4 full baths with 3139 sq. ft. Callaway Ridge Drive is located in the Callaway Valley #2 subdivision within the Francis Howell R-III school district. Search Callaway Valley #2 real estate on briebold.strano.com today.