
BEDS5
BATHS2 full 1 partial
SQUARE FEET2,700
MLS#26064782
STATUSActive
PROPERTY TYPEResidential - Single Family
SUBDIVISIONHamilton Place Addition
SCHOOLSt Louis City
Property Description
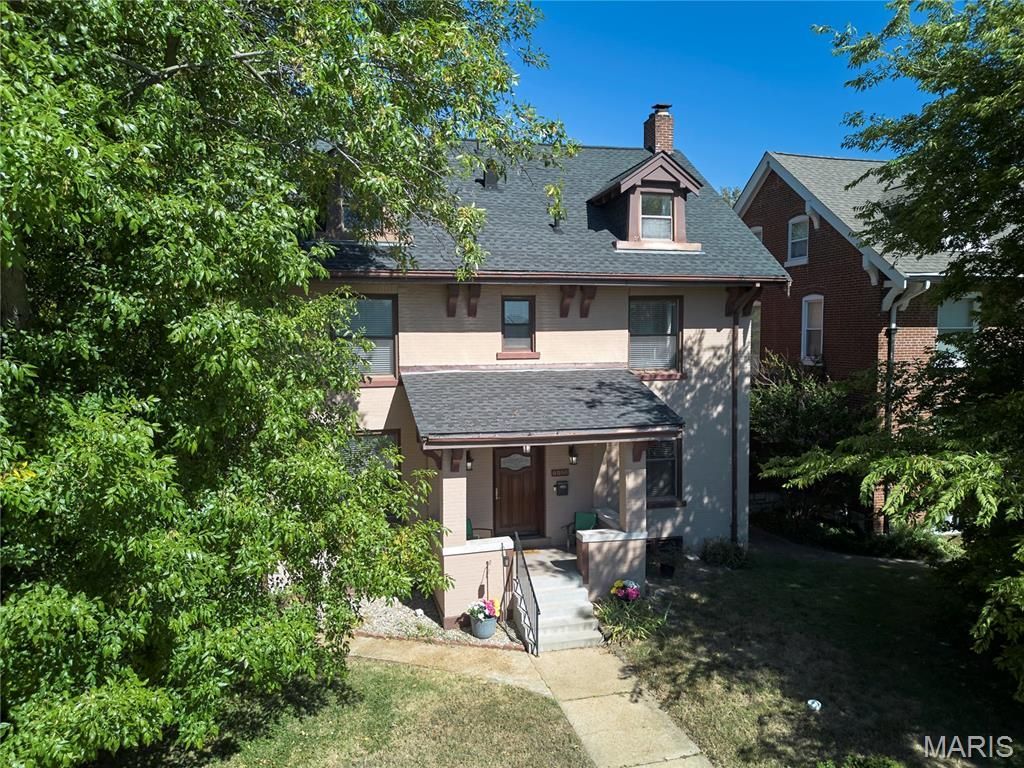
HISTORIC CHARM, EXCEPTIONAL SPACE AND AN ADDITIONAL RESIDENTIAL LOT! Ride your bike to Forest Park, enjoy the Zoo, hop on the MetroLink, or walk to the Delmar Loop. from this gracious 5-BR, 2.5 bath home offering approximately 2700 sf of living space, an oversized 2-car garage, & the rare opportunity that includes the entire adjoining residential lot at 6063 Clemens (MLS #26064797) as part of the sale. The additional parcel provides 6473 sf of extra land, creating an unusually spacious setting for garden, She Shed, entertainment, playground and/or parking. The property also has access to Hodiamont St. Inside, the home offers the character buyers love in a St. Louis World's Fair era home, including beautiful original details & hardwood floors, while showcasing desirable features like an updated kitchen & 2nd floor laundry. Numerous important improvements have already been completed, such as NEWER ROOF, WATER AND SEWER PIPES UNDER HOME, ZONED FURNACES & A/Cs, 50 GALLON ENERGY STAR WATER HEATER and more, giving new owners peace of mind. Close to universities, hospitals & golf courses.
Property Features
Property Type: Residential - Single Family
Basement: Yes
Basement: 8 ft + Pour, Exterior Entry, Full, Interior Entry, Other, Roughed-In Bath, Storage Space, Unfinished, Walk-Out Access
Cooling: Ceiling Fan(s), Central Air, Electric, Zoned
Garage: 2
Heating: Gas
Home Style: Traditional
Lot Size: 0.20 Acres
Roof Type: Architectural Shingle, Pitched/Sloped
Taxes: $2,310
Year Built: 1909
Amenities
Ceiling Fan(s)
Center Hall Floorplan
Chandelier
Crown Molding
Entrance Foyer
Granite Counters
High Ceilings
High Speed Internet
Historic Millwork
Pantry
Recessed Lighting
Separate Dining
Shower
Solid Surface Countertop(s)
Storage
Tub
Feature Descriptions
Appliances: Stainless Steel Appliance(s), Dishwasher, Disposal, Dryer, Exhaust Fan, Ice Maker, Microwave, Free-Standing Electric Range, Refrigerator, Washer, Gas Water Heater
Exterior: Brick
Fireplace: Living Room, Masonry
Lot: Back Yard, Cleared, Cul-De-Sac, Front Yard, Gentle Sloping, Irregular Lot, Landscaped, Near Golf Course, Near Park, Near Public Transit, Private, Some Trees
Lot Dimensions: 50' X 175
Parcel#: 4540-00-0540-0
Parking: Alley Access, Detached, Enclosed, Garage, Garage Door Opener, Oversized, Paved, Private, Storage
Sewer: Public Sewer
SQFT. Above Grade: 2700
Utilities: Cable Available, Electricity Connected, Natural Gas Connected, Phone Available, Sewer Connected, Water Connected
Water: Public
Window: Blinds, Garden Window(s), Insulated Windows, Screens, Tilt-In Windows, Window Treatments
Room Sizes
Living Room: 26x14
Dining Room: 15x14
Kitchen: 12x11
Bathroom: 10x5
Bedroom: 14x12
Bedroom 2: 14x12
Bedroom 3: 14x12
Other: 14x12
Bathroom 2: 8x5
Primary Bedroom: 14x12
Primary Bathroom: 7x4
Bedroom 5: 14x12
Local Schools
High School: Sumner High
Middle School: Yeatman-Liddell Middle School
Elementary School: Hamilton Elem. Community Ed.
School District: St Louis City
Listed By / Shown By
Listed By
Agency Name: W K Real Estate LLC
Shown By
Agent Name: Bridgid Riebold
Agent Phone: (618) 541-8300
Agency Title: Strano & Associates

Estimate Your Payment
Estimated Payment
$ 1,111.29 per month $812.33 Principal & Interest $192.50 Property Tax $106.46 Homeowner's Insurance
6059 Clemens Avenue | MLS# 26064782
This single family home located at 6059 Clemens Avenue , Saint Louis, MO 63112 is currently listed for sale with an asking price of $365,000. This property was built in 1909 and has 5 bedrooms and 2 full and 1 partial baths with 2700 sq. ft. Clemens Avenue is located in the Hamilton Place Addition subdivision within the St Louis City school district. Search Hamilton Place Addition real estate on briebold.strano.com today.