
BEDS4
BATHS3 full 1 partial
MLS#26064244
STATUSActive
PROPERTY TYPEResidential - Single Family
SUBDIVISIONPaddock Forest Add 4 2
SCHOOLHazelwood
Property Description
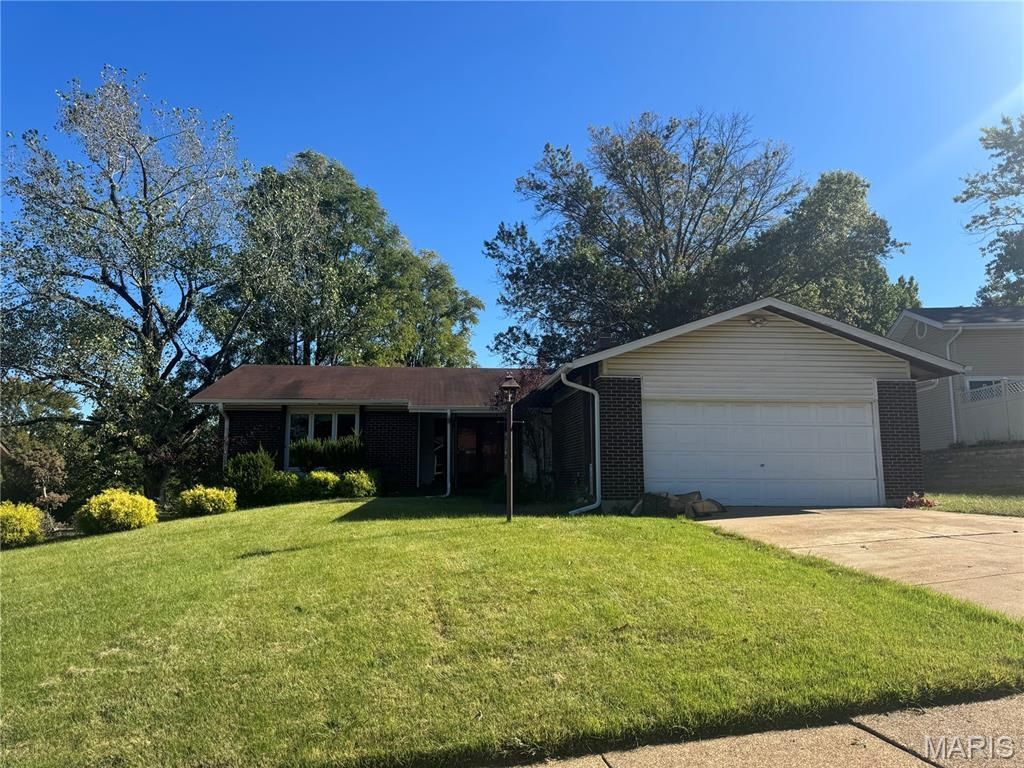
Photos coming soon....Welcome home to this spacious 4-bedroom, 3-full-bath and 1 half bath residence in Florissant, MO, offering 2,208 square feet of comfortable living space. From the moment you enter the grand entryway, you'll appreciate the generous layout and inviting atmosphere.The heart of the home is the large family room, featuring a beautiful wood-burning fireplace,perfect for cozy evenings, family gatherings, and entertaining. With four bedrooms and three full bathrooms, there is plenty of room for family, guests, or a home office.The partially finished basement with full bathroom and soaking tub provides additional flexible space with plenty of potential to create a recreation room, home gym, office, hobby area, or whatever best suits your needs.With its spacious floor plan, inviting fireplace, grand entry, and versatile lower-level space, this Florissant home offers the room and flexibility you've been looking for. Come see all that this home has to offer!
Property Features
Property Type: Residential - Single Family
Basement: Yes
Basement: Partially Finished
Cooling: Central Air
Garage: 2 car attached
Heating: Forced Air, Gas
Home Style: Ranch
Lot Size: 0.35 Acres
Taxes: $4,008
Year Built: 1970
Feature Descriptions
Days on Site: 2
Exterior: Brick Veneer, Frame
Fireplace: Family Room
Parcel#: 07F-21-0475
Sewer: Public Sewer
SQFT. Above Grade: 2208
Utilities: Cable Available
Water: Public
Local Schools
High School: Hazelwood Central High
Middle School: Central Middle
Elementary School: Townsend Elem.
School District: Hazelwood
Listed By / Shown By
Listed By
Agency Name: Coldwell Banker Realty - Gundaker
Shown By
Agent Name: Bridgid Riebold
Agent Phone: (618) 541-8300
Agency Title: Strano & Associates

Estimate Your Payment
Estimated Payment
$ 900.38 per month $500.75 Principal & Interest $334.00 Property Tax $65.63 Homeowner's Insurance
6322 Sandycreek Drive | MLS# 26064244
This single family home located at 6322 Sandycreek Drive, Saint Louis, MO 63033 is currently listed for sale with an asking price of $225,000. This property was built in 1970 and has 4 bedrooms and 3 full and 1 partial baths. Sandycreek Drive is located in the Paddock Forest Add 4 2 subdivision within the Hazelwood school district. Search Paddock Forest Add 4 2 real estate on briebold.strano.com today.