
BEDS3
BATHS2 full
MLS#26064402
STATUSActive
PROPERTY TYPEResidential - Single Family
SUBDIVISIONClifton Hills
SCHOOLSt Louis City
Property Description
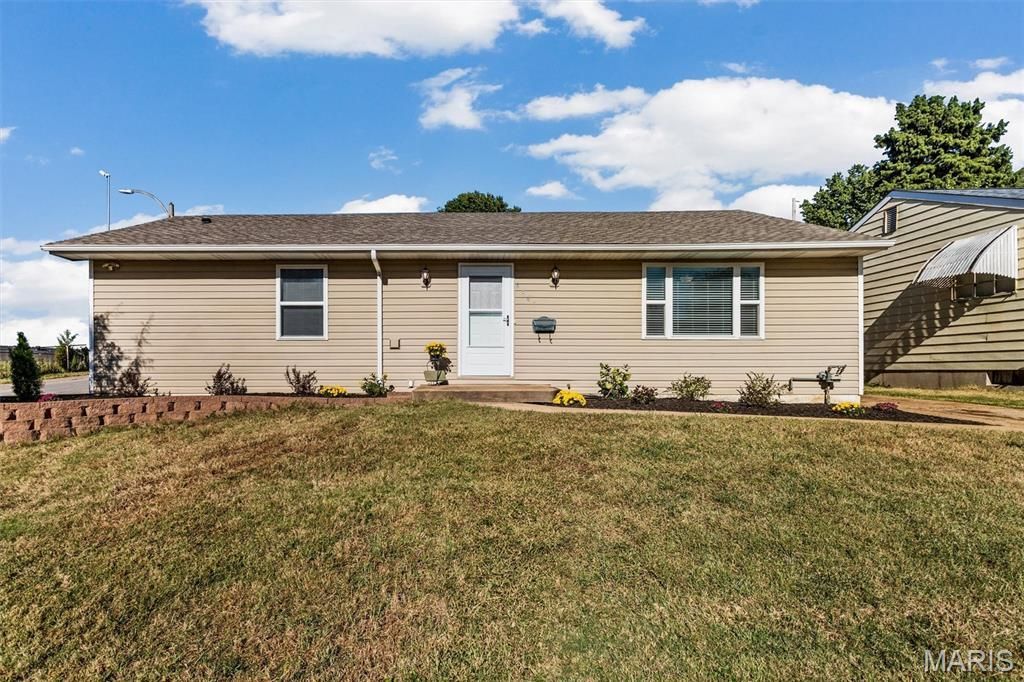
Charming ranch on a desirable corner lot with a privacy-fenced yard and plenty of space to enjoy! This inviting 3-bedroom, 2-full-bath home features a very large living room and an oversized primary suite offering comfort and privacy. Beautiful new luxury vinyl flooring flows throughout, complemented by fresh interior paint, including the basement. Numerous updates add peace of mind and convenience, including a new architectural roof, new dishwasher, new microwave, new blinds, new ceiling fansThe garage offers an exciting bonus with a spacious loft area-perfect for a hobby space, game room, man cave, teen hangout, or whatever best fits your lifestyle. and a private outdoor setting, this well-maintained home offers both immediate comfort and room to make it your own. Don't miss this opportunity to make this versatile ranch your next home!Seller has already passed City Occupancy inspection and is provide a Home Warranty.
Property Features
Property Type: Residential - Single Family
Basement: Yes
Basement: 8 ft + Pour, Sump Pump
Cooling: Attic Fan, Ceiling Fan(s), Central Air
Garage: 1
Heating: Forced Air, Gas
Home Style: Ranch, Traditional
Lot Size: 0.19 Acres
Roof Type: Architectural Shingle
Taxes: $2,913
Year Built: 1955
Amenities
Breakfast Room
Ceiling Fan(s)
Laminate Counters
Lever Faucets
Tub
Feature Descriptions
Appliances: Dishwasher, Disposal, Microwave, Free-Standing Gas Oven, Gas Water Heater
Exterior: Vinyl Siding
Fireplace: None
Lot: Back Yard, Corner Lot, Near Public Transit
Parcel#: 6418-00-0145-0
Parking: Detached, Garage Faces Front
Sewer: Public Sewer
SQFT. Above Grade: 1428
Utilities: Cable Available, Electricity Connected, Natural Gas Connected, Sewer Connected
Water: Public
Window: Blinds, Double Pane Windows, Tilt-In Windows
Room Sizes
Living Room: 24x11
Kitchen: 12x12
Breakfast Room: 10x10
Bedroom: 17x15
Bedroom 2: 14x11
Bathroom 3: 9x12
Bathroom: 11x6
Local Schools
High School: Roosevelt High
Middle School: Long Middle Community Ed. Center
Elementary School: Mason Elem.
School District: St Louis City
Listed By / Shown By
Listed By
Agency Name: Coldwell Banker Realty - Gundaker
Shown By
Agent Name: Bridgid Riebold
Agent Phone: (618) 541-8300
Agency Title: Strano & Associates

Estimate Your Payment
Estimated Payment
$ 997.67 per month $667.45 Principal & Interest $242.75 Property Tax $87.47 Homeowner's Insurance
6541 Clifton Hills Drive | MLS# 26064402
This single family home located at 6541 Clifton Hills Drive, Saint Louis, MO 63139 is currently listed for sale with an asking price of $299,900. This property was built in 1955 and has 3 bedrooms and 2 full baths. Clifton Hills Drive is located in the Clifton Hills subdivision within the St Louis City school district. Search Clifton Hills real estate on briebold.strano.com today.