
BEDS3
BATHS3 full
SQUARE FEET2,195
MLS#26064000
STATUSActive
PROPERTY TYPEResidential - Single Family
SUBDIVISIONTam O Shanter 1
SCHOOLMehlville R-IX
Property Description
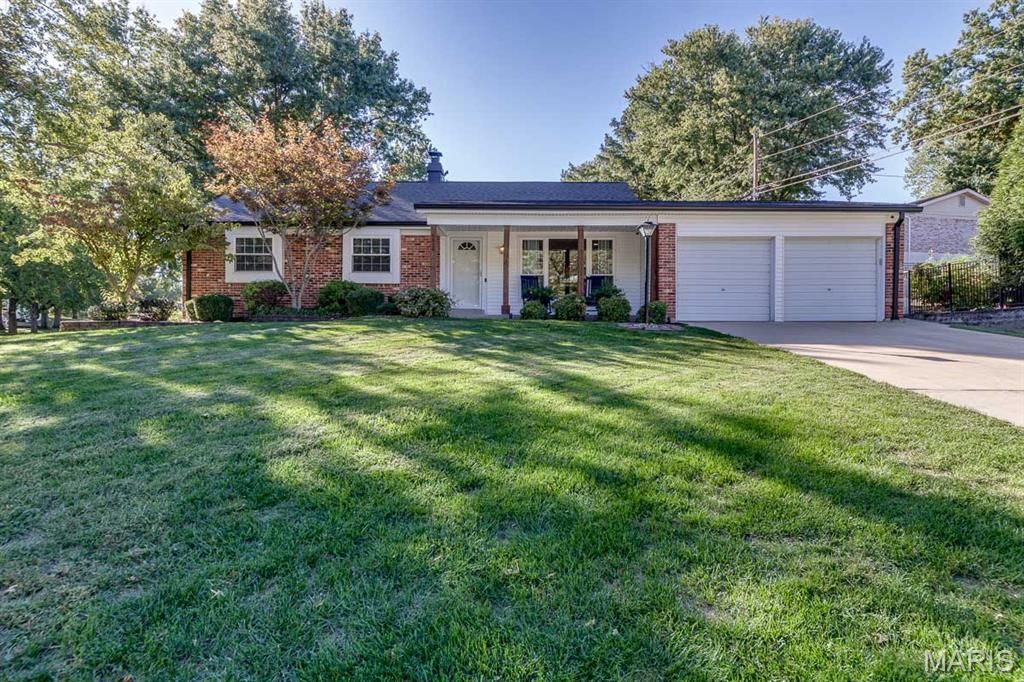
Welcome to this beautiful ranch in the heart of Oakville, offering a spacious layout, great natural light, and plenty of room to spread out. Hardwood floors flow throughout the main level, while large windows fill the home with natural light. The open kitchen features a center island and connects seamlessly to the main living and dining areas, making it perfect for everyday living and entertaining. The primary bedroom features its own private ensuite bath, while two additional bedrooms and another full bath complete the main level. Downstairs, the beautifully finished basement adds even more living space with a full bathroom, bar area, and an additional room that's perfect for a kids' playroom, home office, gym, or guest space. Outside, enjoy a large corner lot with plenty of room to relax or entertain, along with the convenience of an attached two-car garage. A nearby neighborhood pond adds to the peaceful setting and makes this a wonderful place to call home. With a functional floor plan, finished lower level, and a great Oakville location, this home is truly move-in ready.
Property Features
Property Type: Residential - Single Family
Basement: Yes
Basement: 8 ft + Pour, Bathroom, Concrete, Partially Finished, Partial
Cooling: Central Air
Garage: 2 car attached
Heating: Forced Air
Home Style: Ranch
Lot Size: 0.33 Acres
Roof Type: Architectural Shingle
Taxes: $3,205
Year Built: 1966
Amenities
Bar
Ceiling Fan(s)
Eat-in Kitchen
Open Floorplan
Stone Counters
Tub
Wet Bar
Feature Descriptions
Appliances: Stainless Steel Appliance(s), ENERGY STAR Qualified Dishwasher, Disposal, Freezer, Microwave, Range, Free-Standing Gas Range, Refrigerator
Association Amenities: Common Ground, Other, Pool
Days on Site: 2
Exterior: Brick, Vinyl Siding
Fireplace: Kitchen
HOA Fee: $350/ Annually
Lot: Back Yard, Corner Lot, Landscaped, Near Park
Lot Dimensions: 111x131
Parcel#: 34J-62-0093
Sewer: Public Sewer
SQFT. Above Grade: 1290
SQFT. Below Grade: 905
Utilities: Cable Available, Electricity Connected, Natural Gas Connected, Sewer Connected, Water Connected
Water: Public
Room Sizes
Living Room: 13x16
Kitchen: 14x12
Dining Room: 11x15
Primary Bedroom: 11x12
Bedroom: 10x10
Bedroom 2: 10x13
Local Schools
High School: Oakville Sr. High
Middle School: Oakville Middle
Elementary School: Point Elem.
School District: Mehlville R-IX
Listed By / Shown By
Listed By
Agency Name: Keller Williams Realty St. Louis
Shown By
Agent Name: Bridgid Riebold
Agent Phone: (618) 541-8300
Agency Title: Strano & Associates

Estimate Your Payment
Estimated Payment
$ 1,095.25 per month $732.21 Principal & Interest $267.08 Property Tax $95.96 Homeowner's Insurance
6819 Turnesa Lane | MLS# 26064000
This single family home located at 6819 Turnesa Lane, Oakville, MO 63129 is currently listed for sale with an asking price of $329,000. This property was built in 1966 and has 3 bedrooms and 3 full baths with 2195 sq. ft. Turnesa Lane is located in the Tam O Shanter 1 subdivision within the Mehlville R-IX school district. Search Tam O Shanter 1 real estate on briebold.strano.com today.