
BEDS5
BATHS4 full 1 partial
SQUARE FEET4,283
MLS#26063889
STATUSActive
PROPERTY TYPEResidential - Single Family
SUBDIVISIONHigh Point
SCHOOLWentzville R-IV
Property Description
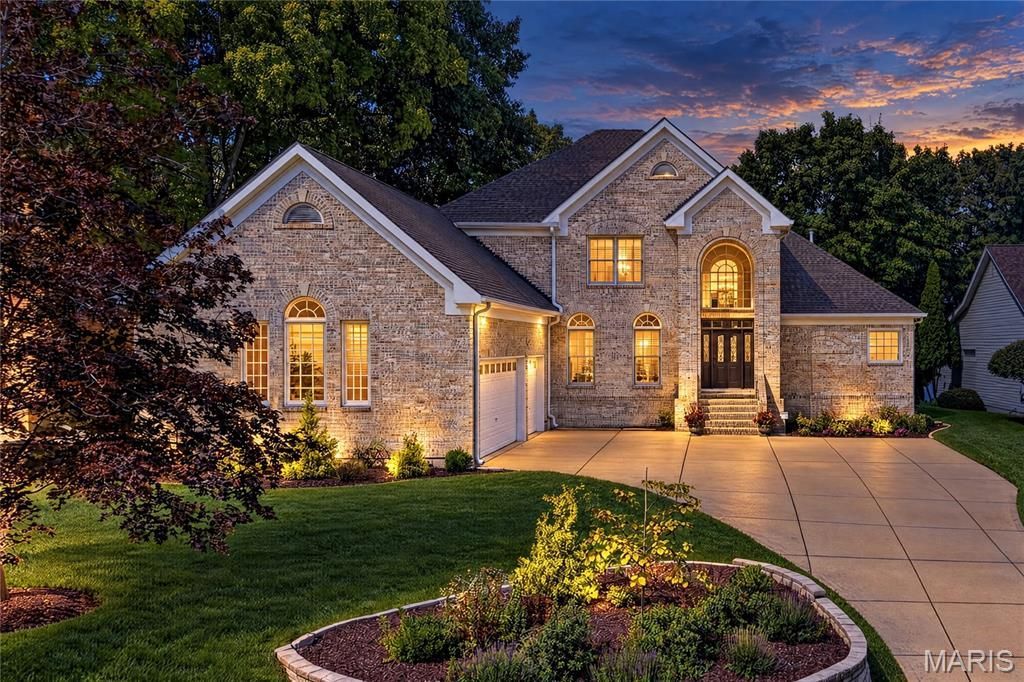
Here is your chance to live on sunset ridge at Lake St. Louis! These waterfront lots provide the best sunsets at the lake! The owners have transformed this gorgeous waterfront into a like-new masterpiece! A fully remodeled kitchen with custom white cabinets, an immense center island, Thermador appliances including a built-in refrigerator, double French-door built-in ovens, a gas cooktop, and custom backsplash. The main level has all newer flooring, paint, trim, and fixtures. A 2-story great room provides dramatic views of the lake plus a floor to ceiling stone see thru fireplace. The primary suite is expansive, provides more lake views, and has French doors that lead to the deck. The primary bath offers his and her closets and is all updated with a newer shower, tub, vanities, heated floors, and a water closet. Upstairs you will find 3 additional bedrooms and 2 full baths. The finished walkout LL adds additional living space for an additional bedroom, bath, office, rec-room and more! As you walk out to admire the lake views take note of the full brick home with a deck and patio that spans the width of the home. New paver patio and path that leads around to the large 3 car garage. The home also has concrete sea wall, newer concrete boat dock, and lift! Other features include newer Anderson windows and doors across the back of the home, a 6 year old roof and two new HVAC systems! Come enjoy all the fruits of their labor! The work has been done for you!
Property Features
Property Type: Residential - Single Family
Basement: Yes
Basement: 9 ft + Pour, Bathroom, Partially Finished, Sleeping Area, Walk-Out Access
Cooling: Ceiling Fan(s), Central Air, Dual
Garage: 3 car attached
Heating: Forced Air, Natural Gas, Zoned
Home Style: Traditional
Lot Size: 0.41 Acres
Roof Type: Architectural Shingle
Taxes: $13,900
Year Built: 1996
Amenities
Breakfast Bar
Breakfast Room
Ceiling Fan(s)
Central Vacuum
Chandelier
Coffered Ceiling(s)
Custom Cabinetry
Double Vanity
Entrance Foyer
High Speed Internet
Kitchen Island
Separate Dining
Separate Shower
Soaking Tub
Solid Surface Countertop(s)
Two Story Entrance Foyer
Walk-In Closet(s)
Wet Bar
Feature Descriptions
Appliances: Stainless Steel Appliance(s), Gas Cooktop, Dishwasher, Disposal, Down Draft, Microwave, Double Oven, Refrigerator, Wall Oven, Gas Water Heater
Association Amenities: Basketball Court, Boating, Clubhouse, Common Ground, Fitness Center, Game Court Exterior, Golf Course, Lake, Marina, Pickleball Court(s), Picnic Area, Playground, Pool, Tennis Court(s)
Days on Site: 2
Exterior: Brick
Fireplace: Family Room, Gas, Great Room, Kitchen
HOA Fee: $650/ Annually
Lot: Some Trees, Sprinklers In Front, Sprinklers In Rear, Waterfront
Lot Dimensions: 881x215x228x81
Parcel#: 4-0056-5418-00-0040.0000000
Parking: Attached, Garage, Garage Door Opener, Garage Faces Side
Sewer: Public Sewer
SQFT. Above Grade: 3116
SQFT. Below Grade: 1167
Utilities: Cable Available, Electricity Connected, Natural Gas Connected, Phone Available, Sewer Connected, Underground Utilities, Water Connected
Water: Public
Window: Palladian Window(s)
Room Sizes
Great Room: 20x17
Kitchen: 17x16
Breakfast Room: 16x10
Dining Room: 18x14
Primary Bedroom: 21x15
Laundry: 10x10
Bedroom 2: 15x12
Bedroom 3: 14x13
Bedroom 4: 14x13
Family Room: 21x21
Recreation Room: 14x11
Bedroom 5: 15x13
Office: 15x12
Local Schools
High School: Timberland High
Middle School: Wentzville South Middle
Elementary School: Green Tree Elem.
School District: Wentzville R-IV
Listed By / Shown By
Listed By
Agency Name: Coldwell Banker Realty - Gundaker
Shown By
Agent Name: Bridgid Riebold
Agent Phone: (618) 541-8300
Agency Title: Strano & Associates

Estimate Your Payment
Estimated Payment
$ 4,933.93 per month $3,338.13 Principal & Interest $1,158.33 Property Tax $437.47 Homeowner's Insurance
713 High Point Drive | MLS# 26063889
This single family home located at 713 High Point Drive, Lake Saint Louis, MO 63367 is currently listed for sale with an asking price of $1,499,900. This property was built in 1996 and has 5 bedrooms and 4 full and 1 partial baths with 4283 sq. ft. High Point Drive is located in the High Point subdivision within the Wentzville R-IV school district. Search High Point real estate on briebold.strano.com today.