
BEDS3
BATHS2 full 1 partial
SQUARE FEET1,817
MLS#26051408
STATUSActive
PROPERTY TYPEResidential - Single Family
SUBDIVISIONHawk Ridge Estates
SCHOOLHillsboro R-III
Property Description
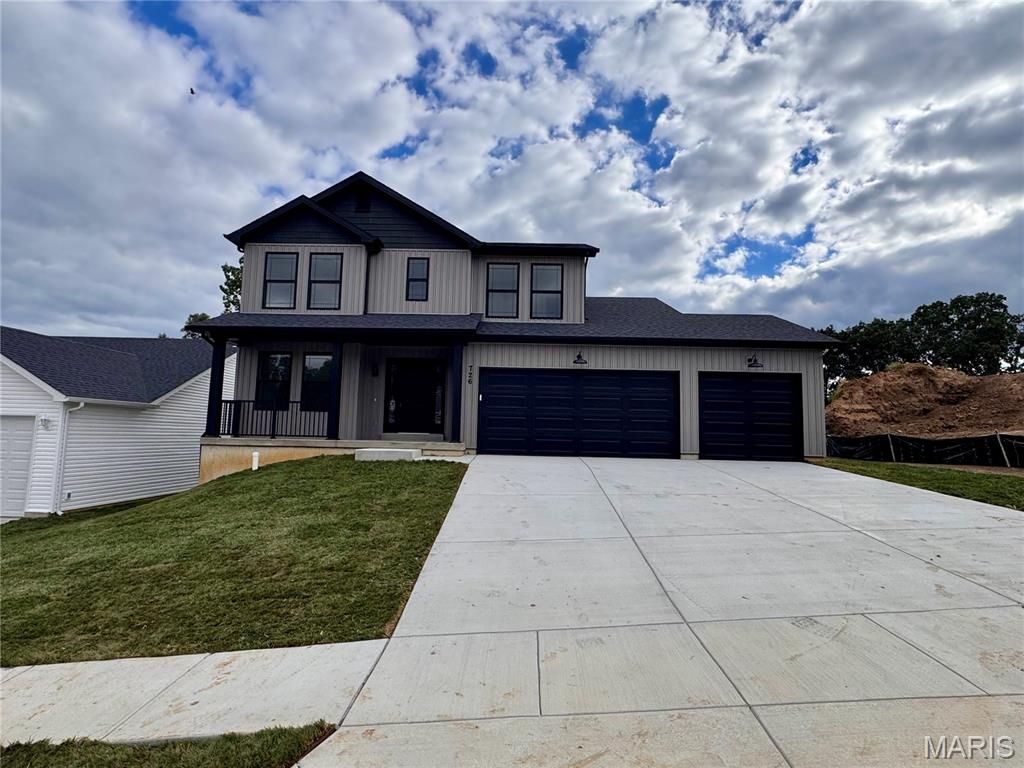
Brand new home complete and move in ready! Jefferson model story & half 1817 Sq Ft, 3 Bedroom, 2.5 Bath, main floor laundry, and 3 Car Garage! Gorgeous curb appeal with a covered front porch, vertical siding, shaker siding accents in the gables, and black soffit, facia, gutters, windows, pillars, and garage door. Entry foyer opens to a den great for a home office or extra living space! The great room features an open cathedral ceiling with large triple hung window. Kitchen includes center island, 42 cabinets, and stainless steel appliances. Primary bathroom includes adult height double bowl vanity and rain glass window. Luxury vinyl plank flooring in kitchen, great rm, dining room & bathrooms. 2 additional bedrooms and bonus loft upstairs. Plus, a full basement ready for finishing touches with a rough in bathroom and egress window! Large level back yard with wooded view. Located off Hwy B & Brickyard Road. Hawk Ridge Estates features 29 home sites within city limits.
Property Features
Property Type: Residential - Single Family
Basement: Yes
Basement: 8 ft + Pour, Full, Roughed-In Bath, Walk-Out Access
Cooling: Central Air, Electric
Garage: 3 car attached
Heating: Electric, Forced Air
Home Style: Traditional
Roof Type: Architectural Shingle
Taxes: $0
Year Built: 2026
Amenities
Cathedral Ceiling(s)
Double Vanity
Entrance Foyer
Kitchen Island
Open Floorplan
Separate Dining
Feature Descriptions
Appliances: Dishwasher, Disposal, Plumbed For Ice Maker, Microwave, Electric Range, Electric Water Heater
Association Amenities: None
Days on Site: 62
Exterior: Frame, Shake Siding, Vertical Siding, Vinyl Siding
Fireplace: None
HOA Fee: $400/ Annually
Lot: Gently Rolling
Parcel#: NEW OR UNDER CONSTRUCTION
Parking: Attached, Garage, Garage Door Opener
Sewer: Public Sewer
SQFT. Above Grade: 1817
Utilities: Electricity Available
Water: Public
Window: Tilt-In Windows
Room Sizes
Primary Bedroom: 13x15
Bedroom: 10x10
Bedroom: 10x10
Family Room: 16x14
Kitchen: 11x9
Dining Room: 11x9
Den: 10x10
Loft: 11x6
Laundry: 7x8
Local Schools
High School: Hillsboro High
Middle School: Hillsboro Jr. High
Elementary School: Hillsboro Elem.
School District: Hillsboro R-III
Listed By / Shown By
Listed By
Agency Name: RE/MAX Best Choice St. Louis
Shown By
Agent Name: Bridgid Riebold
Agent Phone: (618) 541-8300
Agency Title: Strano & Associates

Estimate Your Payment
Estimated Payment
$ 951.91 per month $841.61 Principal & Interest $0.00 Property Tax (data not provided by mls) $110.30 Homeowner's Insurance
726 Blake Drive | MLS# 26051408
This single family home located at 726 Blake Drive, Hillsboro, MO 63050 is currently listed for sale with an asking price of $378,156. This property was built in 2026 and has 3 bedrooms and 2 full and 1 partial baths with 1817 sq. ft. Blake Drive is located in the Hawk Ridge Estates subdivision within the Hillsboro R-III school district. Search Hawk Ridge Estates real estate on briebold.strano.com today.