
BEDS3
BATHS2 full
SQUARE FEET1,773
MLS#26064945
STATUSActive
PROPERTY TYPEResidential - Single Family
SUBDIVISIONWestglen Village Add
SCHOOLRockwood R-VI
Property Description
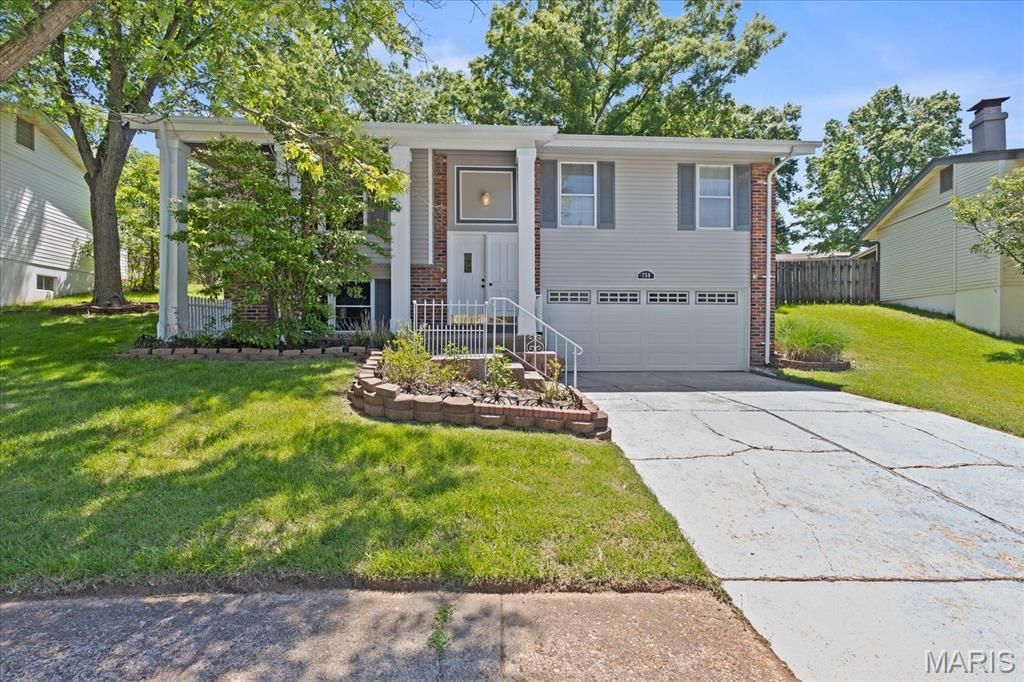
This 3 bedroom, 2 bath home has been updated with fresh paint, new carpeting and laminate flooring, updated appliances, updated bathrooms and ready for you to just move in. The kitchen boasts stainless steel appliances and white kitchen cabinets and a large dining room for family dinners. You will love the sun porch off the back of the dining room to show off the large fenced in yard with plenty of shade to sit outside during those hot days. The open floor plan with the living room and dining room combo make this warm and welcoming .room with plenty of light. The primary bedroom has updated carpeting and a large closet. Bedroom 2 and 3 can be used as an office or spare bedroom space. The lower level workout room/recreation room can be added with a full bathroom and wall to wall closets to store games, or your off season clothing. The lower level includes the laundry and an oversized 2 car garage. This home shows well and close to parks, elementary schools, and shopping. If you are looking for a move in ready, then make sure to stop by and see this one.
Property Features
Property Type: Residential - Single Family
Basement: Yes
Basement: 8 ft + Pour, Bathroom, Partial
Cooling: Ceiling Fan(s), Central Air
Garage: 2 car attached
Heating: Forced Air, Gas, Natural Gas
Home Style: Split Foyer
Lot Size: 0.20 Acres
Roof Type: Architectural Shingle
Taxes: $4,111
Year Built: 1977
Feature Descriptions
Appliances: Stainless Steel Appliance(s), Dishwasher, Gas Range, Refrigerator, Washer/Dryer
Exterior: Vinyl Siding
Fireplace: Wood Burning
HOA Fee: $300/ Annually
Lot: Back Yard, Some Trees
Parcel#: 24S-51-0532
Sewer: Public Sewer
SQFT. Above Grade: 1201
SQFT. Below Grade: 573
Utilities: Cable Available, Electricity Connected, Natural Gas Connected
Water: Public
Room Sizes
Kitchen: 12x12
Dining Room: 12x12
Living Room: 18x14
Primary Bedroom: 13x13
Bedroom 2: 10x9
Bedroom 3: 11x9
Recreation Room: 13x25
Local Schools
High School: Marquette Sr. High
Middle School: Selvidge Middle
Elementary School: Woerther Elem.
School District: Rockwood R-VI
Listed By / Shown By
Listed By
Agency Name: ReeceNichols Real Estate
Shown By
Agent Name: Bridgid Riebold
Agent Phone: (618) 541-8300
Agency Title: Strano & Associates

Estimate Your Payment
Estimated Payment
$ 1,195.93 per month $754.47 Principal & Interest $342.58 Property Tax $98.88 Homeowner's Insurance
738 Village Wood Court | MLS# 26064945
This single family home located at 738 Village Wood Court, Ballwin, MO 63021 is currently listed for sale with an asking price of $339,000. This property was built in 1977 and has 3 bedrooms and 2 full baths with 1773 sq. ft. Village Wood Court is located in the Westglen Village Add subdivision within the Rockwood R-VI school district. Search Westglen Village Add real estate on briebold.strano.com today.