
BEDS2
BATHS1 full 1 partial
SQUARE FEET1,542
MLS#26073666
STATUSComing Soon
PROPERTY TYPEResidential - Single Family
SUBDIVISIONShackelford Place
SCHOOLRitenour
Property Description
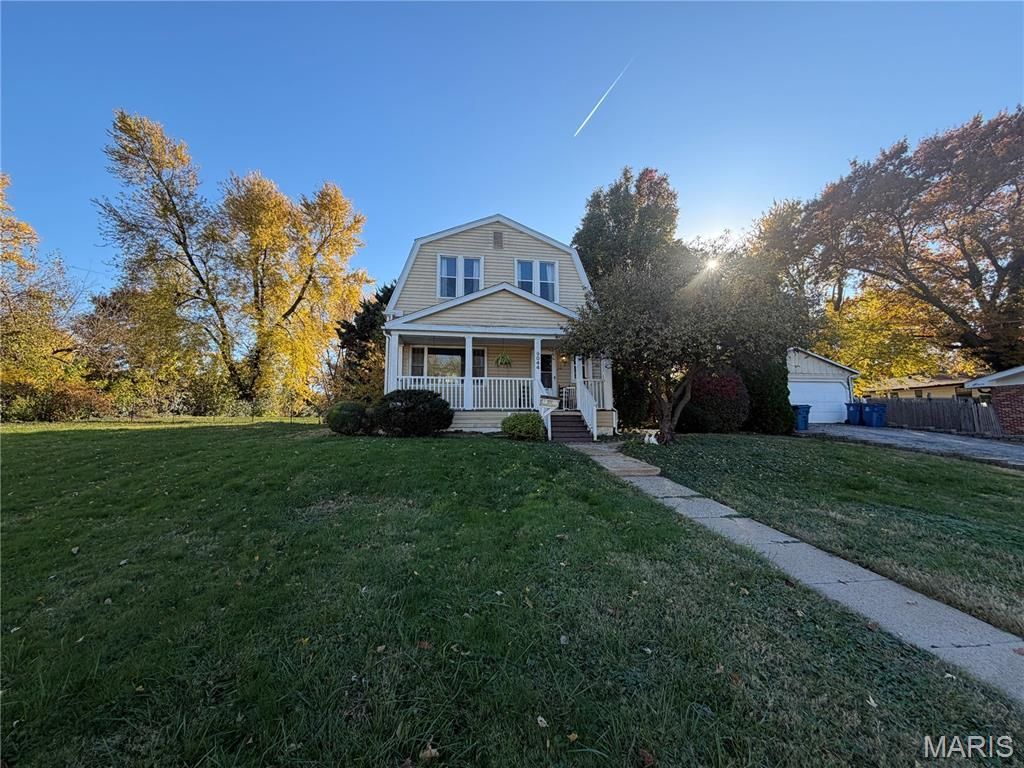
Bring your ideas to 9044 North Avenue, a charming 1918 two-story set on more than half an acre. With approximately 1,542 square feet, two bedrooms, one full bath, and a half bath, there's room to settle in and make it your own. Distinctive millwork adds character, and main-floor laundry makes everyday life a little easier. The home could use some work and offers a chance to choose your own finishes while keeping the details that give it personality.Start your morning with coffee on the deck, then spend the afternoon planting a garden or getting the grill going for friends. The spacious yard gives you room for all three. A full walkout basement provides storage and direct access to the yard, while a detached two-car garage and separate shed offer extra space for tools and weekend projects. Come see what you'd keep, what you'd update, and how you'd make this home yours.
Property Features
Property Type: Residential - Single Family
Basement: Yes
Basement: Full, Unfinished, Walk-Out Access
Cooling: Ceiling Fan(s), Central Air
Garage: 2
Heating: Forced Air, Natural Gas
Home Style: Patio, Traditional
Lot Size: 0.58 Acres
Roof Type: Architectural Shingle
Taxes: $2,463
Year Built: 1918
Amenities
Eat-in Kitchen
Entrance Foyer
High Speed Internet
Kitchen Island
Separate Dining
Special Millwork
Tub
Feature Descriptions
Exterior: Vinyl Siding
Lot: Back Yard, Front Yard, Level, Private
Parcel#: 13K-12-0827
Sewer: Public Sewer
SQFT. Above Grade: 1542
Utilities: Cable Available, Electricity Connected, Natural Gas Connected, Sewer Connected, Water Connected
Water: Public
Room Sizes
Living Room: 14x13
Dining Room: 13x13
Kitchen: 13x12
Primary Bedroom: 13x10
Bedroom: 18x10
Local Schools
High School: Ritenour Sr. High
Middle School: Ritenour Middle
Elementary School: Marvin Elem.
School District: Ritenour
Listed By / Shown By
Listed By
Agency Name: Exit Elite Realty
Shown By
Agent Name: Bridgid Riebold
Agent Phone: (618) 541-8300
Agency Title: Strano & Associates

Estimate Your Payment
Estimated Payment
$ 607.76 per month $355.87 Principal & Interest $205.25 Property Tax $46.64 Homeowner's Insurance
9044 North Avenue | MLS# 26073666
This single family home located at 9044 North Avenue , Saint Louis, MO 63114 is currently listed for sale with an asking price of $159,900. This property was built in 1918 and has 2 bedrooms and 1 full and 1 partial baths with 1542 sq. ft. North Avenue is located in the Shackelford Place subdivision within the Ritenour school district. Search Shackelford Place real estate on briebold.strano.com today.