
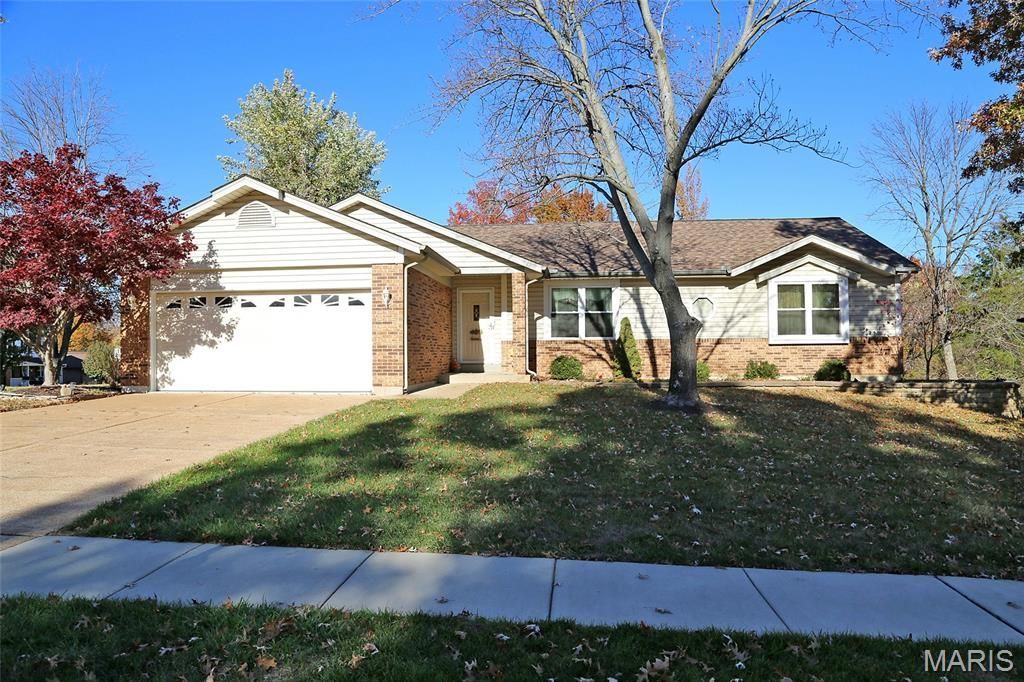
BEDS3
BATHS3 full
SQUARE FEET2,894
MLS#26073384
STATUSComing Soon
PROPERTY TYPEResidential - Single Family
SUBDIVISIONSan Simeon Estates Five
SCHOOLRockwood R-VI
Property Description
3BR/3BA RANCH! ROCKWOOD SCHOOLS! 2800+ SQUARE FEET! In the sought-after San Simeon subdivision, this spacious ranch has it all! Enter the foyer and into the open dining room/great room area with wood floors, vaulted ceiling, gas fireplace, and oversize bay window across the back of the home. Kitchen is adjacent with stainless appliances, granite counters, 2 pantries, breakfast bar, and is open to the breakfast room area. Handy laundry/mud room is just off the kitchen/garage with sink, built in wall cabinets, shelving, & hanging space. French doors off the breakfast room take you out to the lovely screened in porch with ceiling fan--perfect for your morning coffee or watching the game on the the mounted TV. Ready for some sun? Step outside to the bi-level composite deck with steps down to the level, fenced back yard. Back inside, follow the wood flooring from the great room & down the hall to the full hall bath plus 3 main level bedrooms including primary bedroom with walk-in closet & private bath. Lower level is finished with a rec room, family room, full bath, and 3 other carpeted rooms that could be used as sleeping rooms, offices, craft room, playroom, etc. All this plus a HUGE unfinished storage area! MUST SEE!
Property Features
Property Type: Residential - Single Family
Basement: Yes
Basement: Bathroom, Concrete, Partially Finished, Full, Interior Entry, Sleeping Area, Storage Space, Sump Pump
Cooling: Ceiling Fan(s), Central Air, Electric
Garage: 2 car attached
Heating: Forced Air, Gas
Home Style: Traditional
Lot Size: 0.33 Acres
Taxes: $5,107
Year Built: 1986
Amenities
Breakfast Bar
Breakfast Room
Ceiling Fan(s)
Dining/Living Room Combo
Entrance Foyer
Granite Counters
Pantry
Recessed Lighting
Shower
Solid Surface Countertop(s)
Storage
Tub
Vaulted Ceiling(s)
Walk-In Closet(s)
Feature Descriptions
Appliances: Stainless Steel Appliance(s), Dishwasher, Disposal, Microwave, Gas Range, Water Heater
Association Amenities: None
Days on Site: 1
Exterior: Brick, Vinyl Siding
Fireplace: Gas Log, Great Room
HOA Fee: $65/ Annually
Lot: Back Yard, Corner Lot, Front Yard, Level
Lot Dimensions: 110 x 130
Parcel#: 27O-13-0195
Parking: Attached, Concrete, Driveway, Garage, Garage Faces Front, Inside Entrance, Off Street, Storage
Sewer: Public Sewer
SQFT. Above Grade: 1936
SQFT. Below Grade: 958
Utilities: Cable Available, Electricity Connected, Natural Gas Connected, Sewer Connected, Sewer Not Connected, Underground Utilities, Water Connected
Water: Public
Window: Bay Window(s), Blinds, Insulated Windows, Screens, Tilt-In Windows, Window Treatments
Room Sizes
Kitchen: 15x12
Breakfast Room: 15x14
Laundry: 16x6
Dining Room: 15x12
Great Room: 20x19
Primary Bedroom: 17x12
Bedroom 2: 12x11
Bedroom 3: 12x11
Recreation Room: 18x17
Family Room: 15x12
Office: 12x5
Office: 12x11
Office: 16x10
Storage: 62x16
Local Schools
High School: Rockwood Summit Sr. High
Middle School: Rockwood South Middle
Elementary School: Uthoff Valley Elem.
School District: Rockwood R-VI
Listed By / Shown By
Listed By
Agency Name: Coldwell Banker Realty - Gundaker
Shown By
Agent Name: Bridgid Riebold
Agent Phone: (618) 541-8300
Agency Title: Strano & Associates

Estimate Your Payment
Estimated Payment
$ 1,558.34 per month $1,001.50 Principal & Interest $425.58 Property Tax $131.25 Homeowner's Insurance
909 Villa Gran Way | MLS# 26073384
This single family home located at 909 Villa Gran Way, Fenton, MO 63026 is currently listed for sale with an asking price of $450,000. This property was built in 1986 and has 3 bedrooms and 3 full baths with 2894 sq. ft. Villa Gran Way is located in the San Simeon Estates Five subdivision within the Rockwood R-VI school district. Search San Simeon Estates Five real estate on briebold.strano.com today.